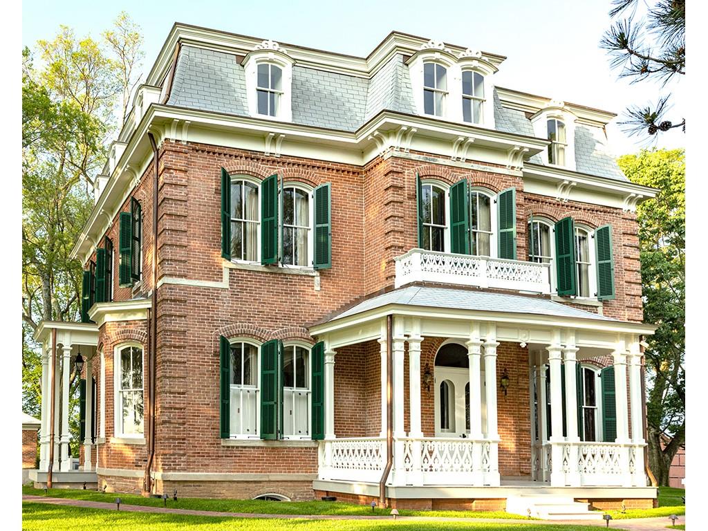
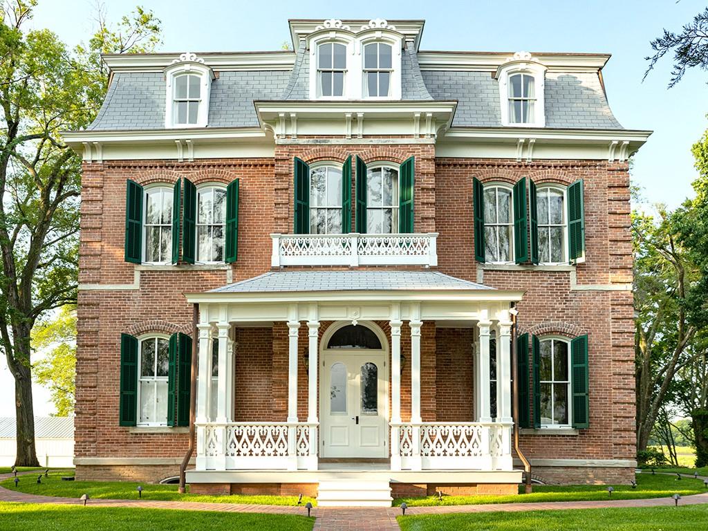
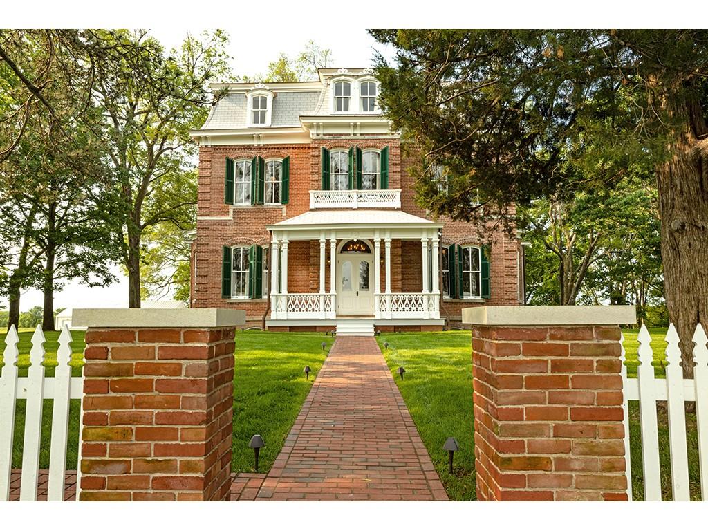
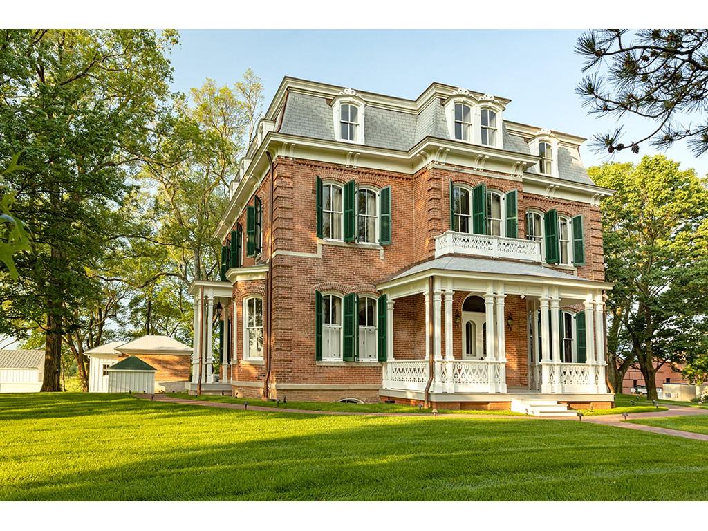
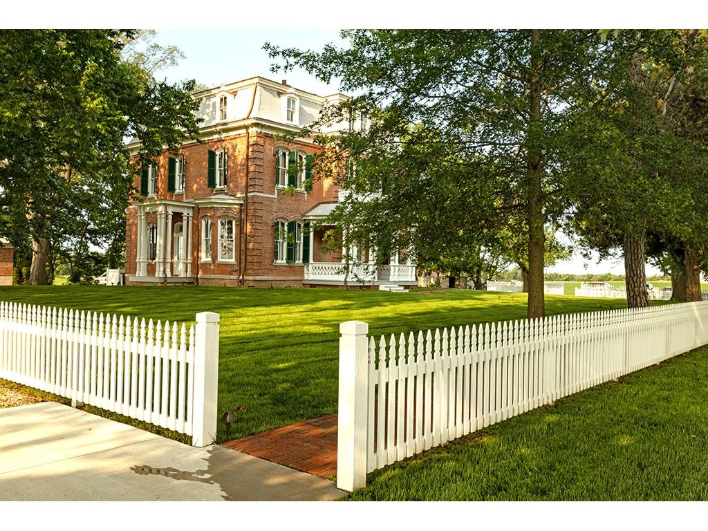
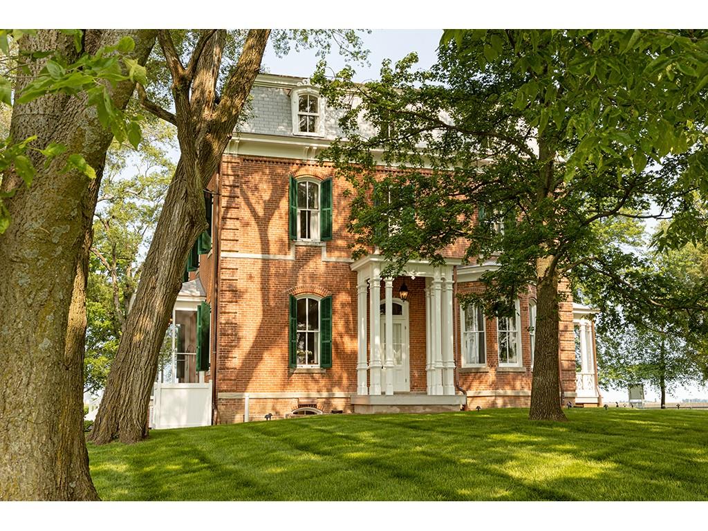
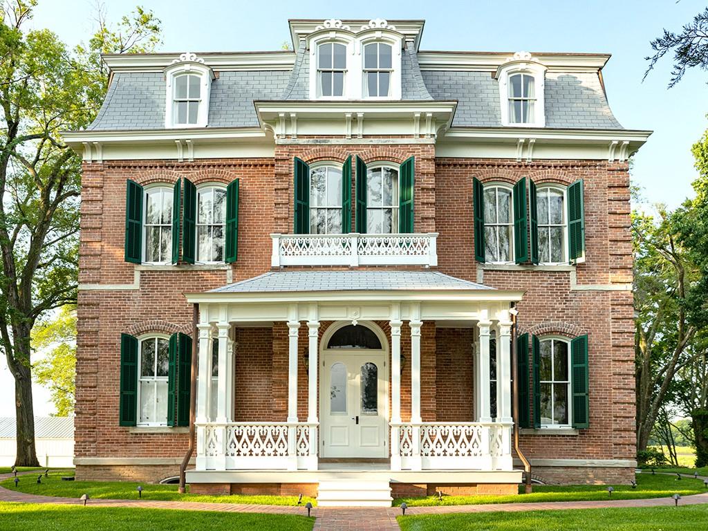
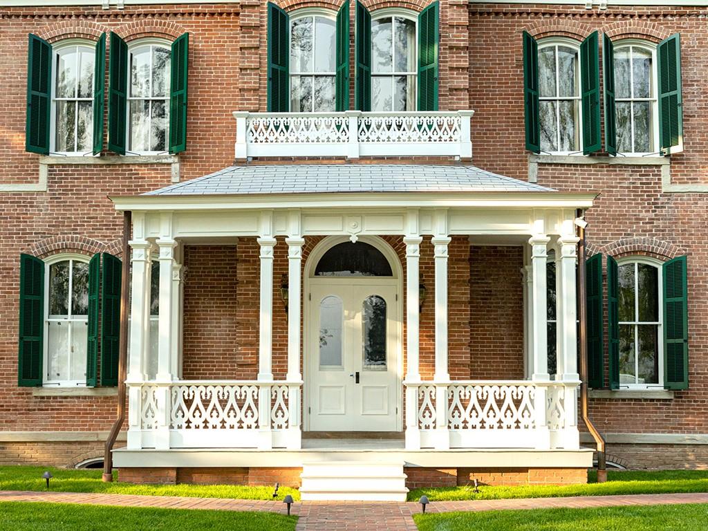
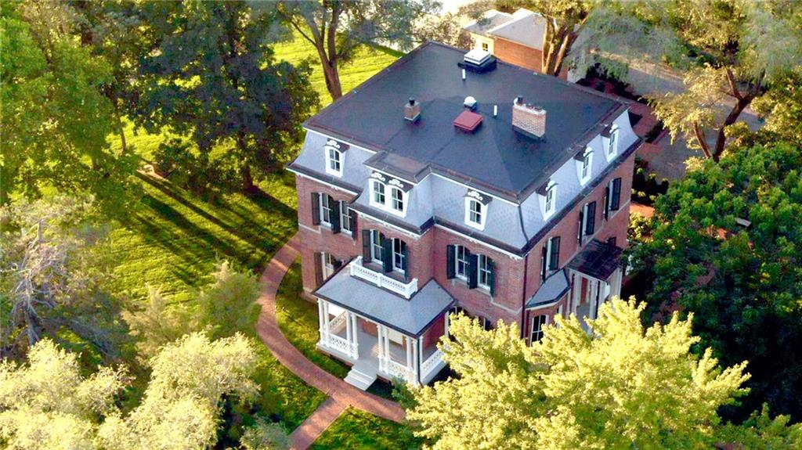
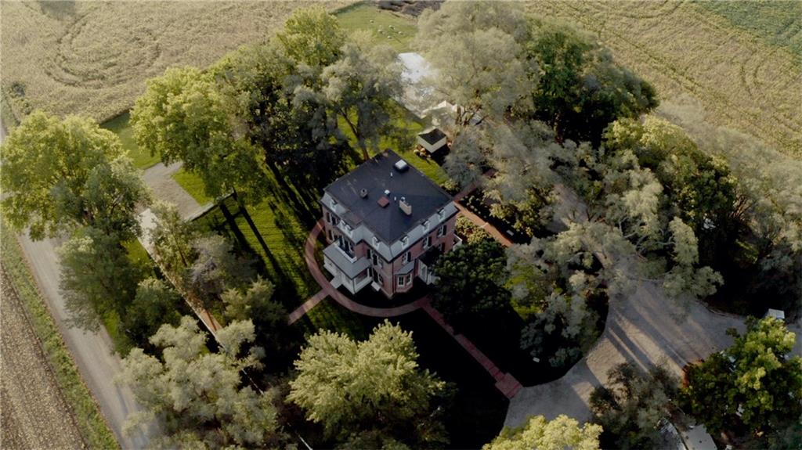
The 1878 Second Empire Mansion restoration approved by The National Park Service and per "The Secretary of the Interior's Standards of Historic Preservation" as required for National Register of Historic Places properties.
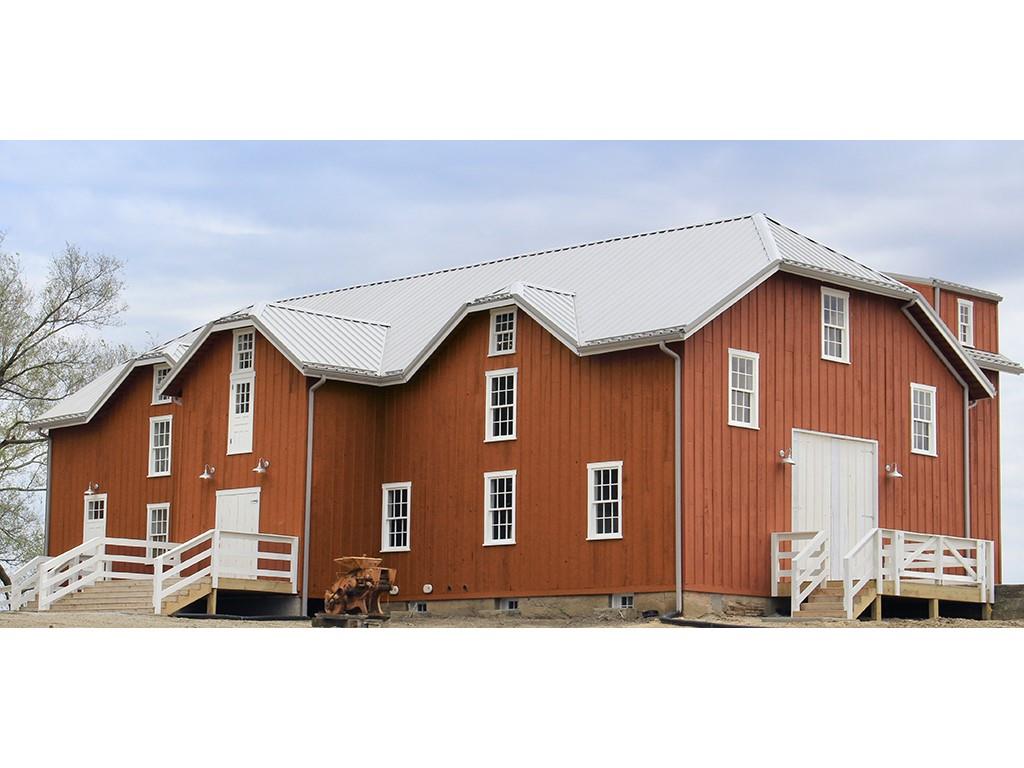
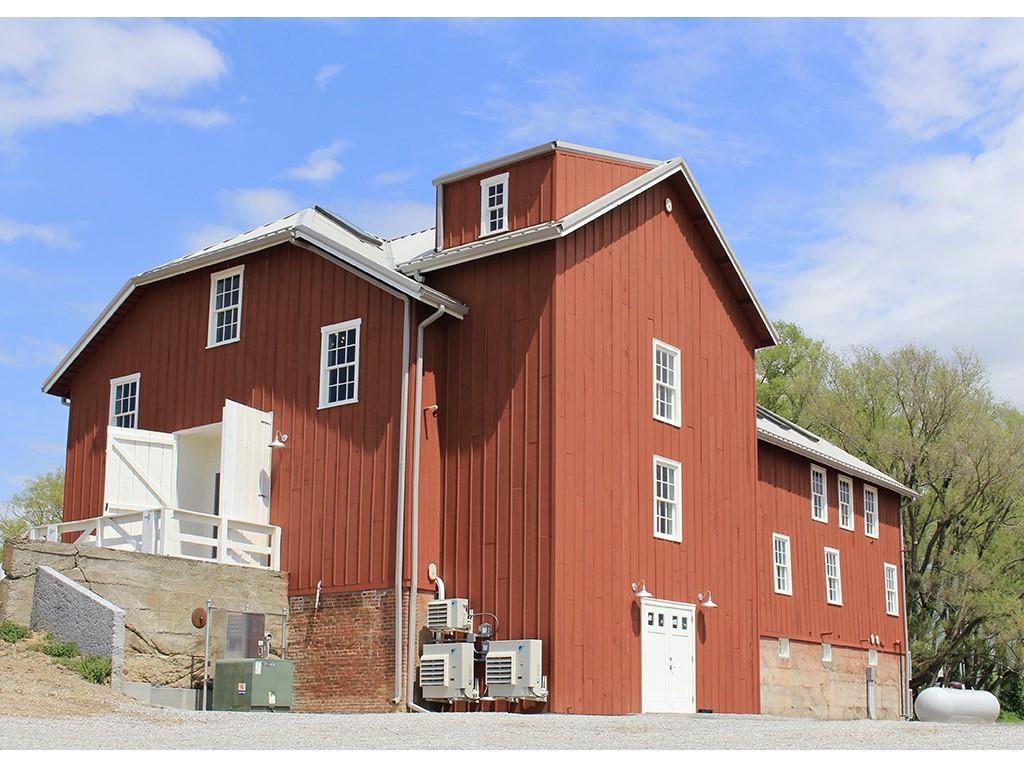
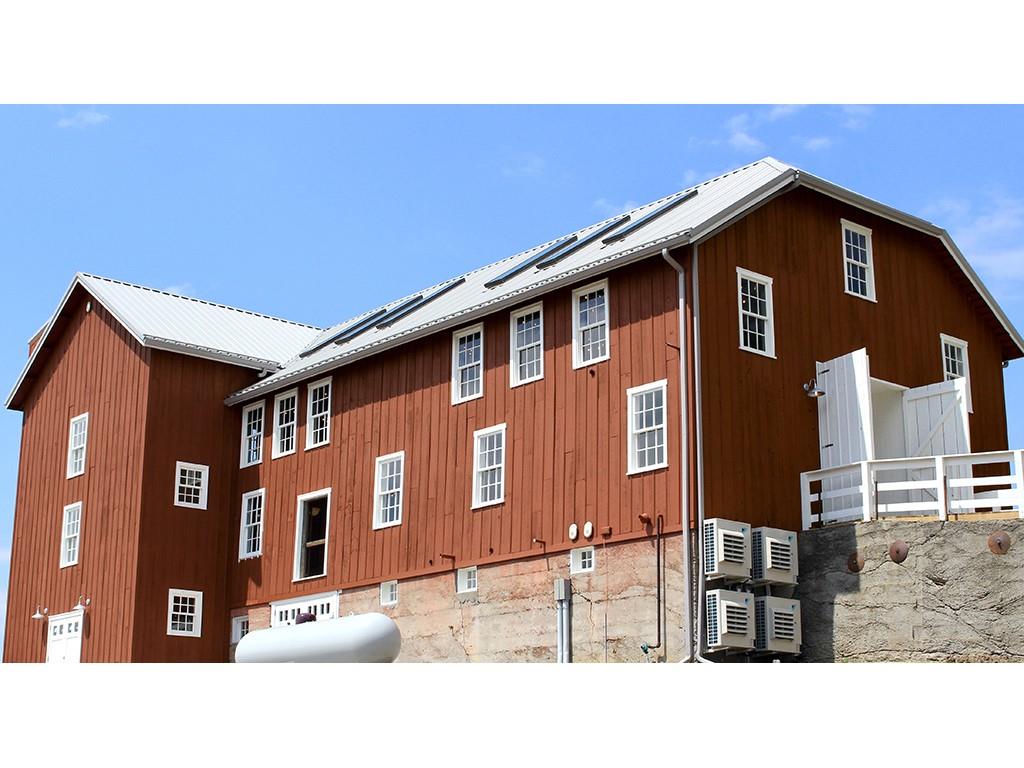
Circa 1878 Historic Swiss Horse Barn Fully Restoredis also a favorite at the Henry Blosser Estate.
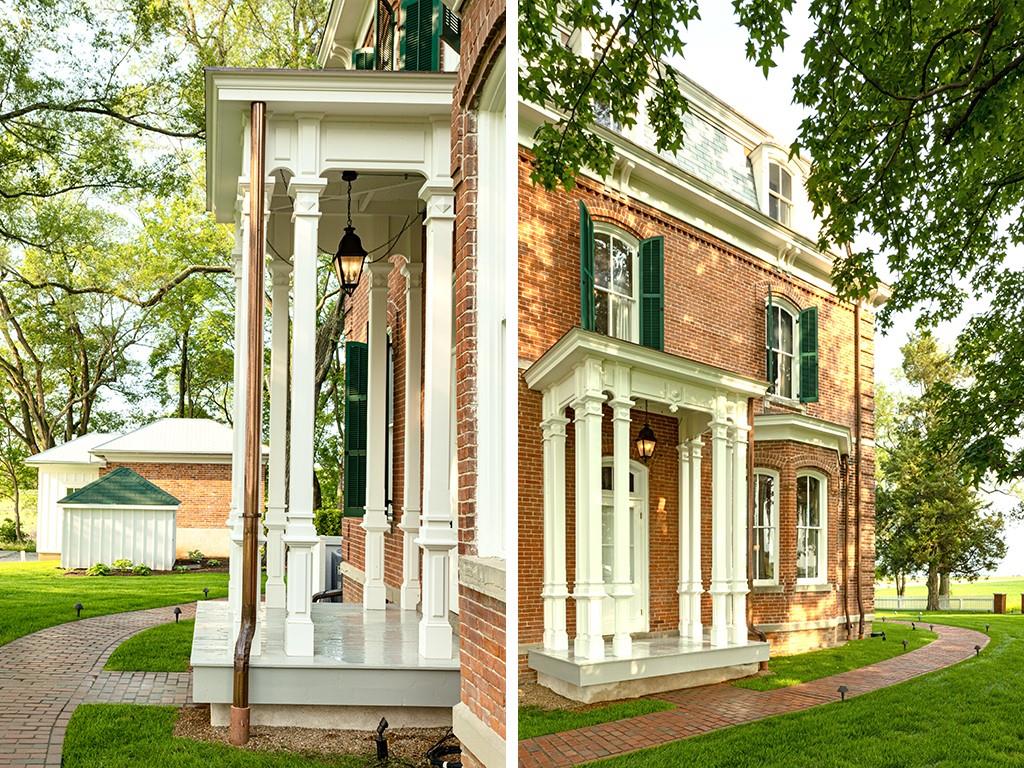
Original Porch & Architectural Plan by John Daniel Walters
Historic Fence Restored & Brick Walkways
The Henry Blosser Estate includes 5 Acres
East Front includes ADA parking and walkway to ADA east entrance
Old Growth Trees surround the Mansion
Porches East & West are fully restored
House features a Mansard Roof providing interior space for a Prairie Balloom
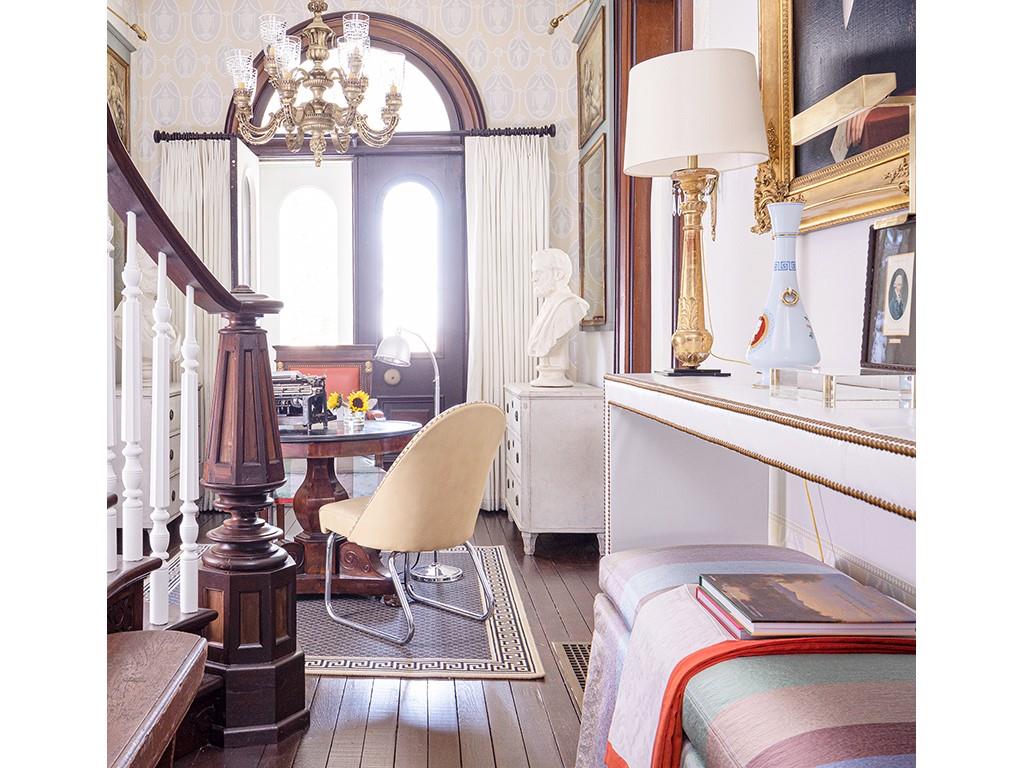
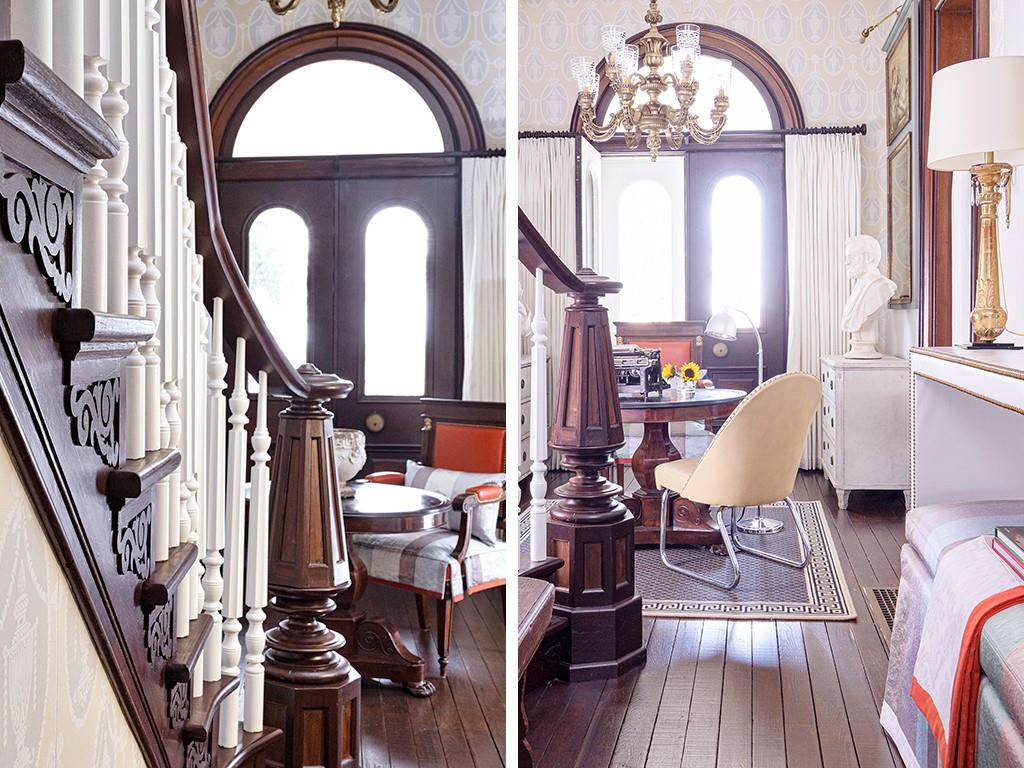
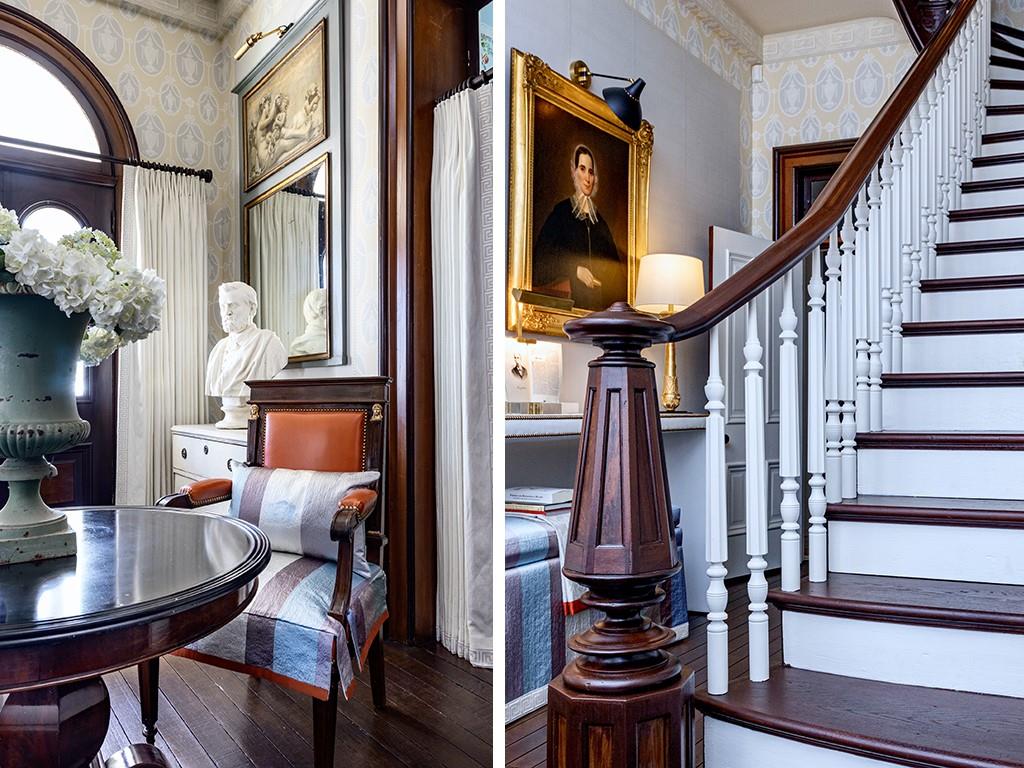
Old & New meet in this light filled & restored foyer
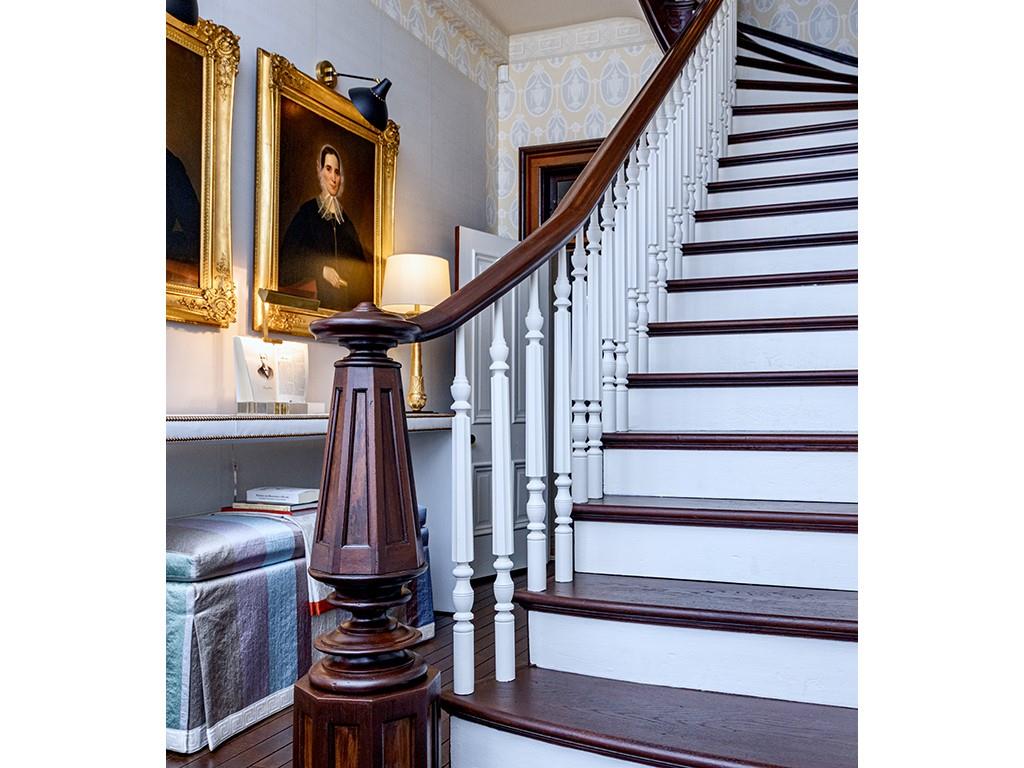
Original Grand Staircase & Millwork Fully Restored
Original windows, wainscoting & doors circle the room
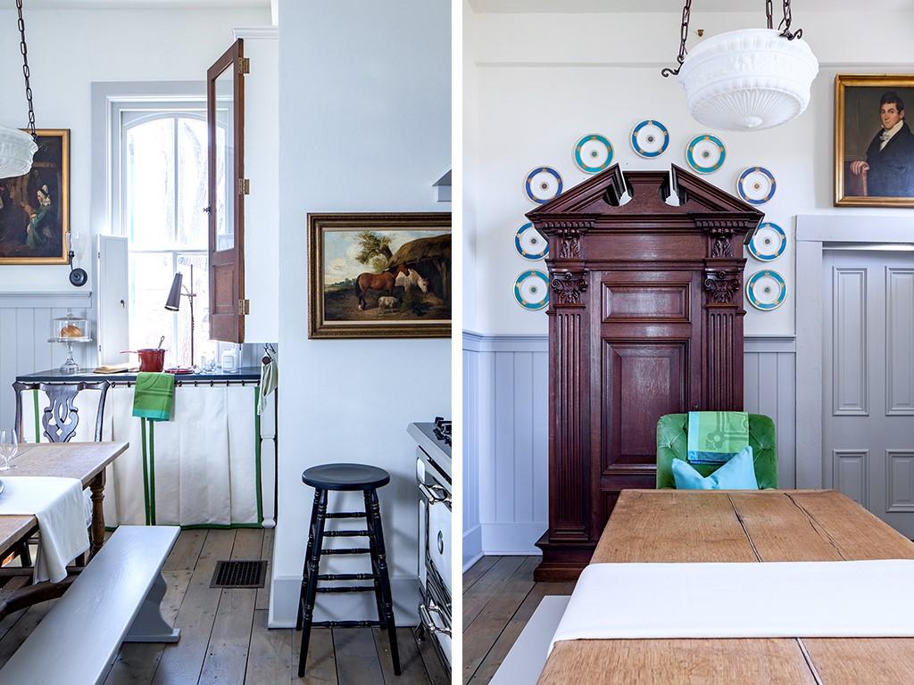
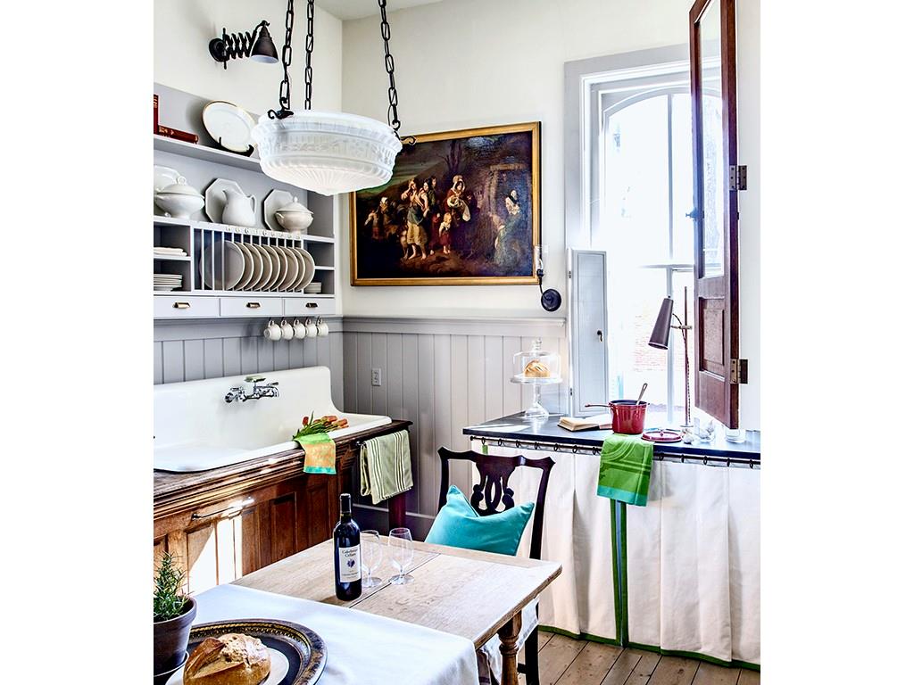
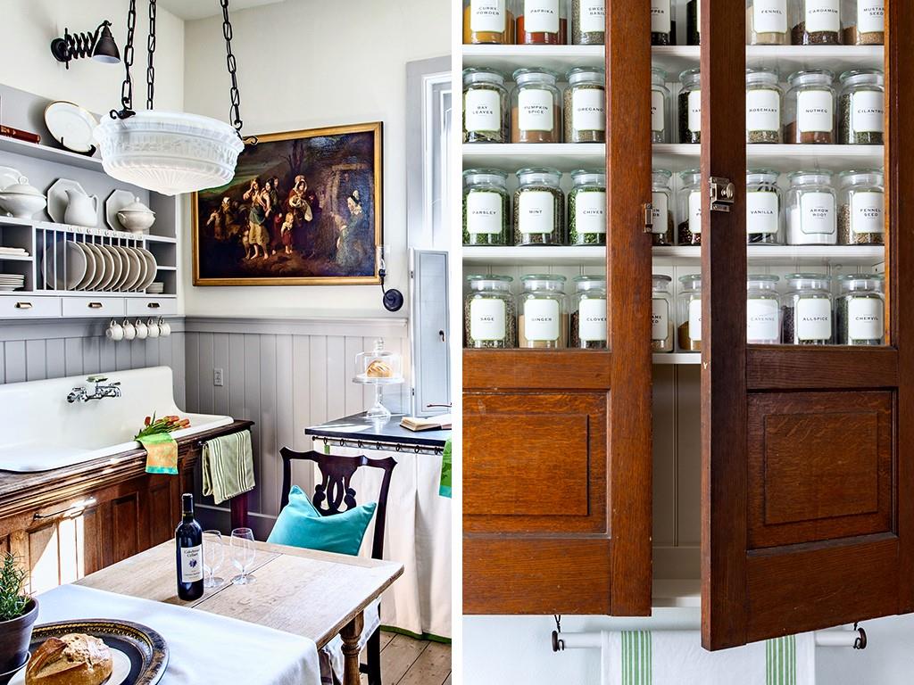
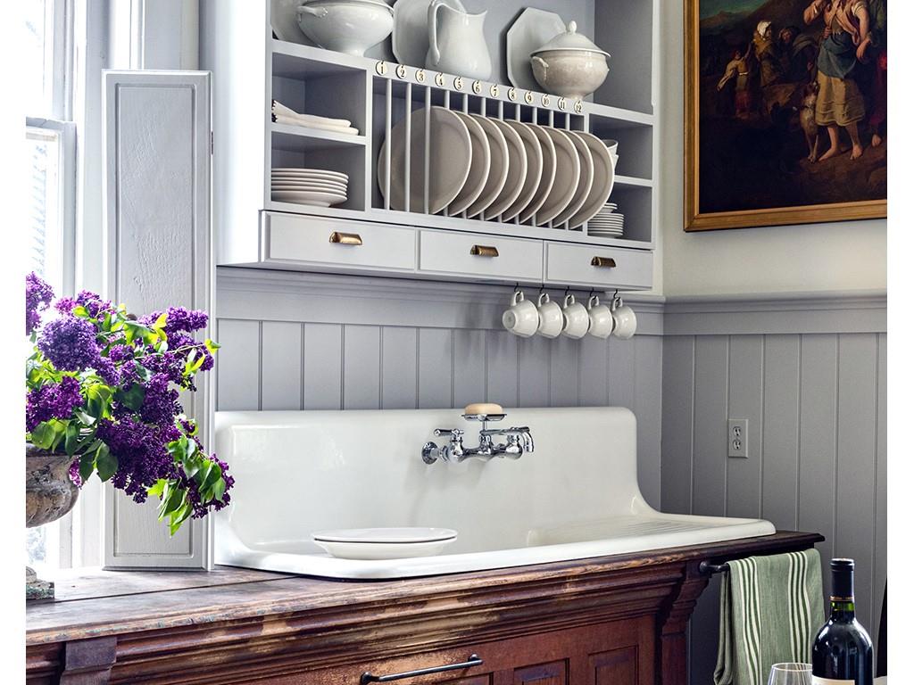
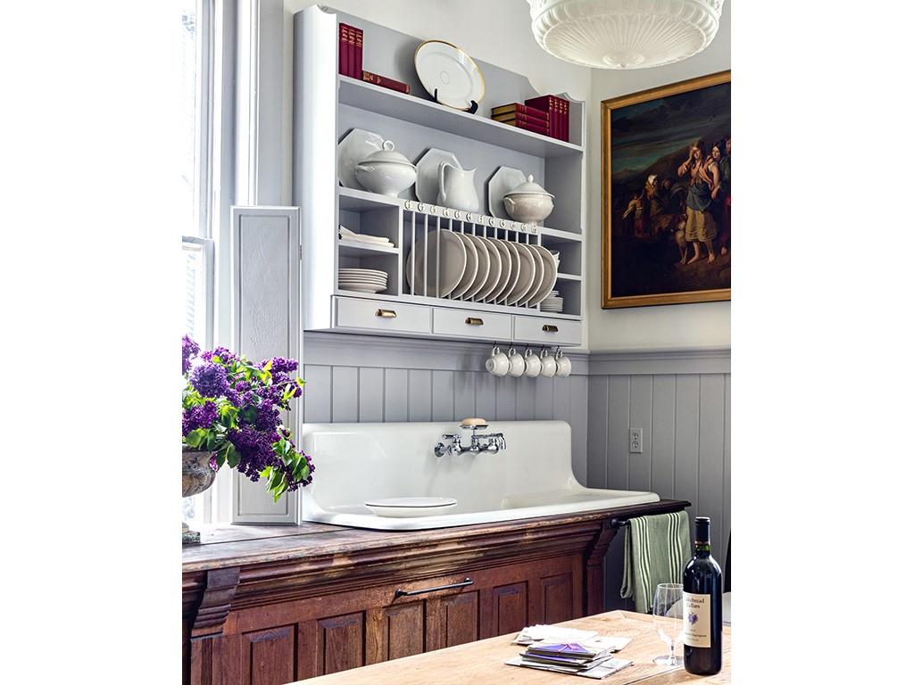
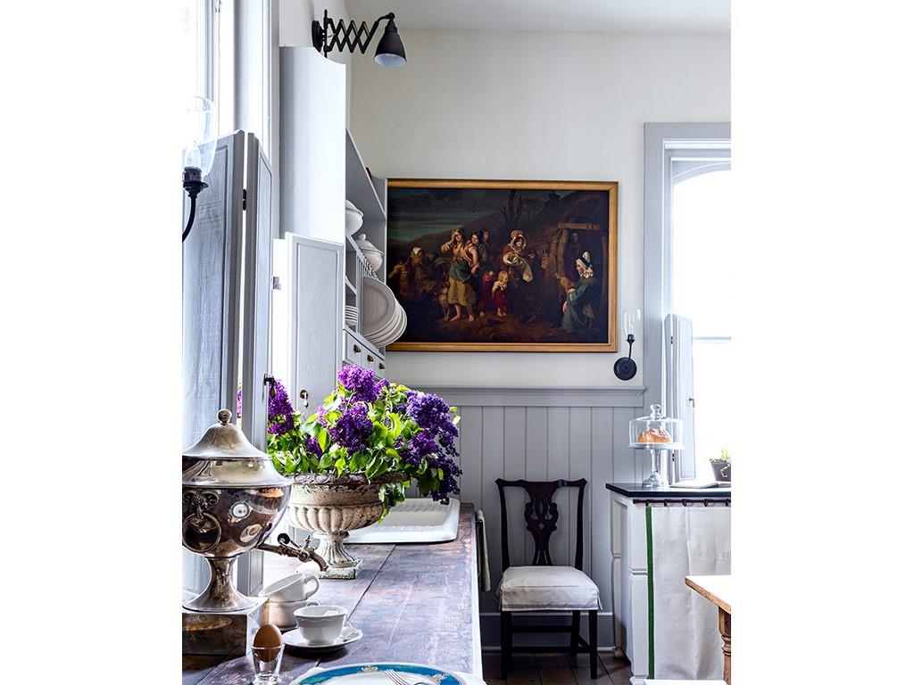
In the historic kitchen original windows, wainscoting and doors circle the room. Traditional pieces including an 1860 farm table, antique sink in oak storage counter, 1910 lighting and wide plank wood flooring are supported by modern conveniences. Beneath the window a soapstone countertop with a vintage-style skirt conceals the refrigerator, freezer and microwave drawers.
Historical farm sink, farm table, spice cabinet & plate rack are included with the space.
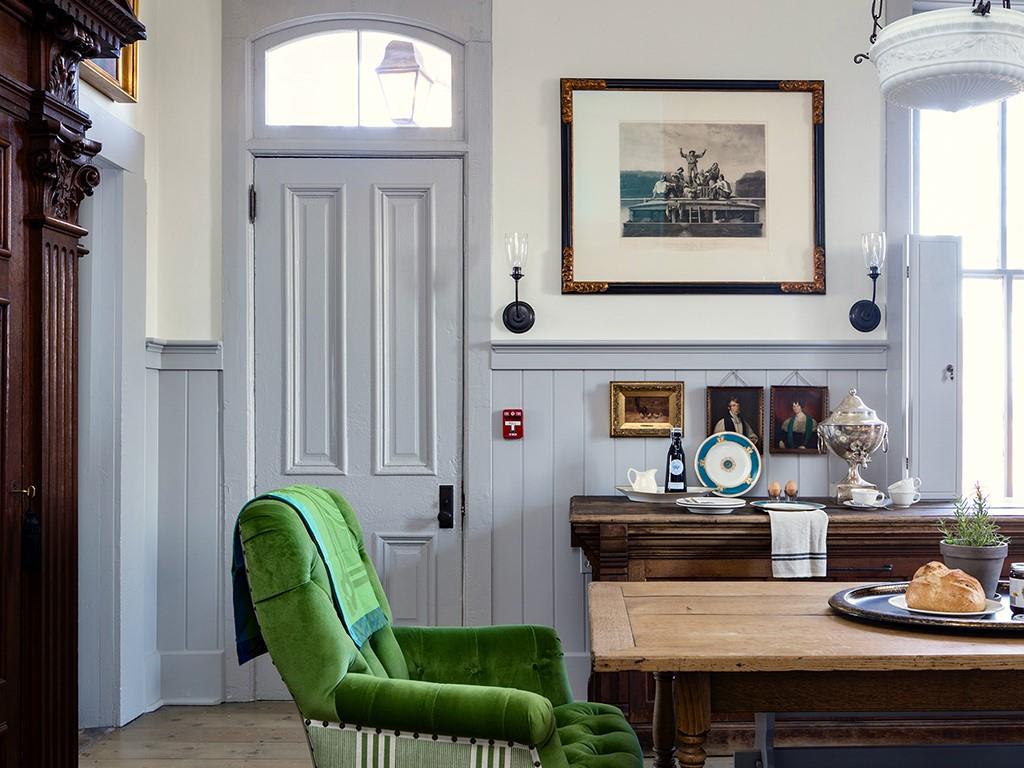
Original door with transom leads to east porch.
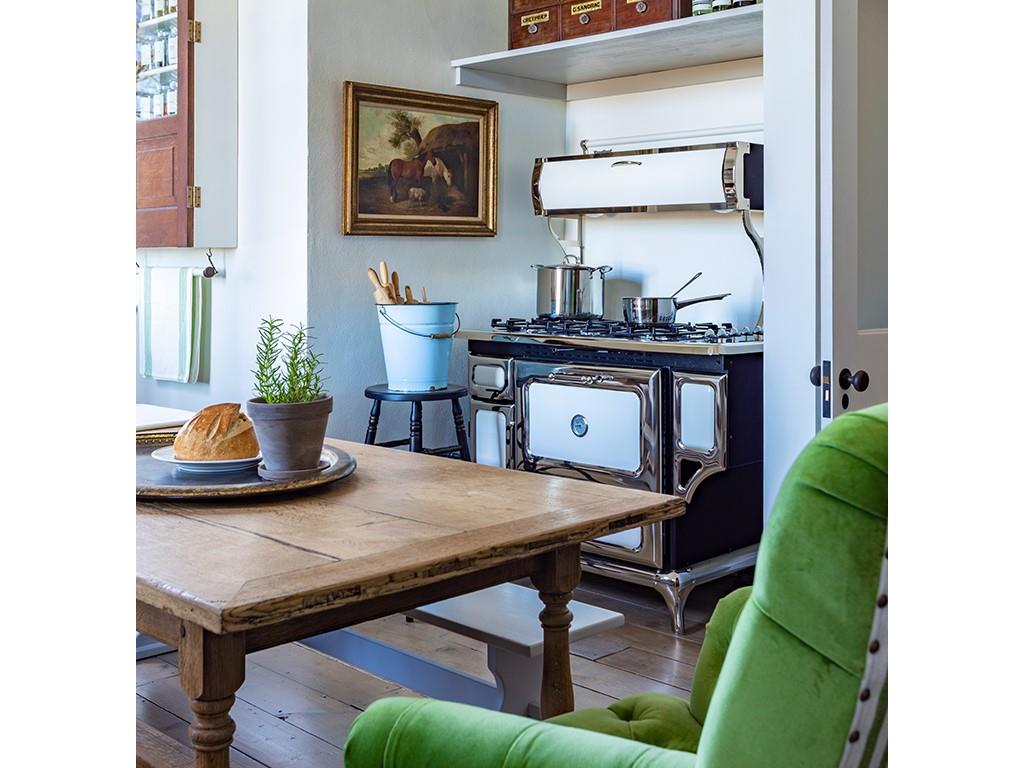
An AGA Heartland vintage style range is included.
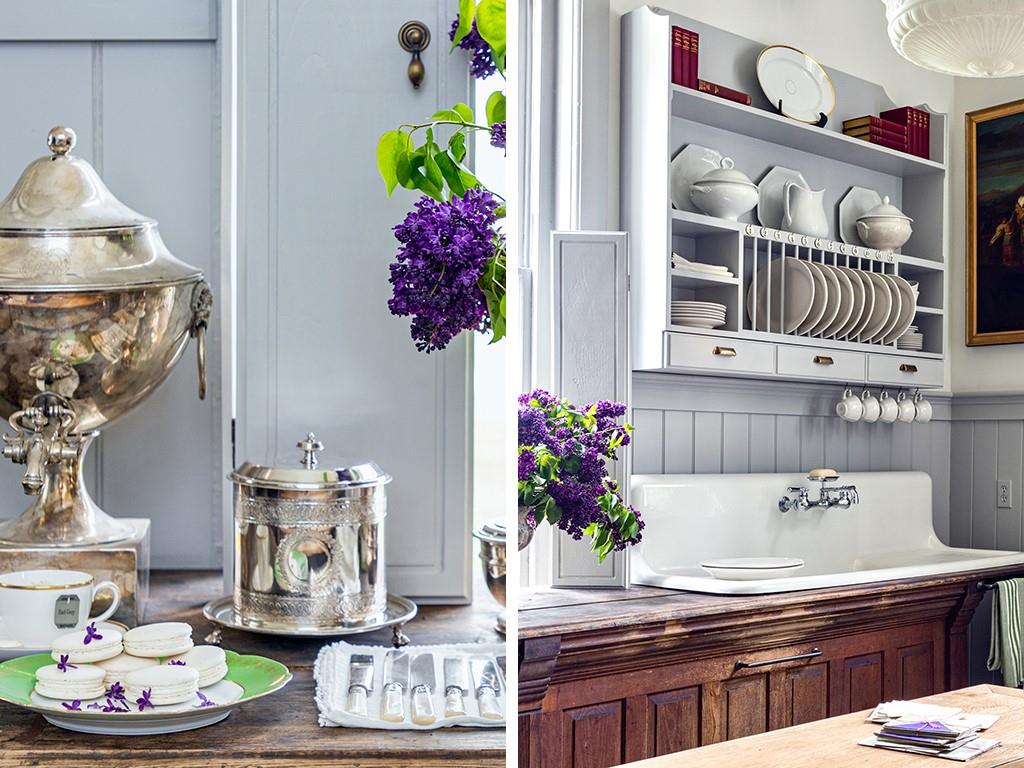
The home is complete with china, silver and servers. A catering kitchen with commercial range and refrigeration on lower level.
Lighting upgrades throughout the house include period or antique fixtures.
All hospitality pieces including silver, china and servers compliment the entertaining and are included.
Museum fine art including this John Locke Eastlake 19th Century Oil are with the space.
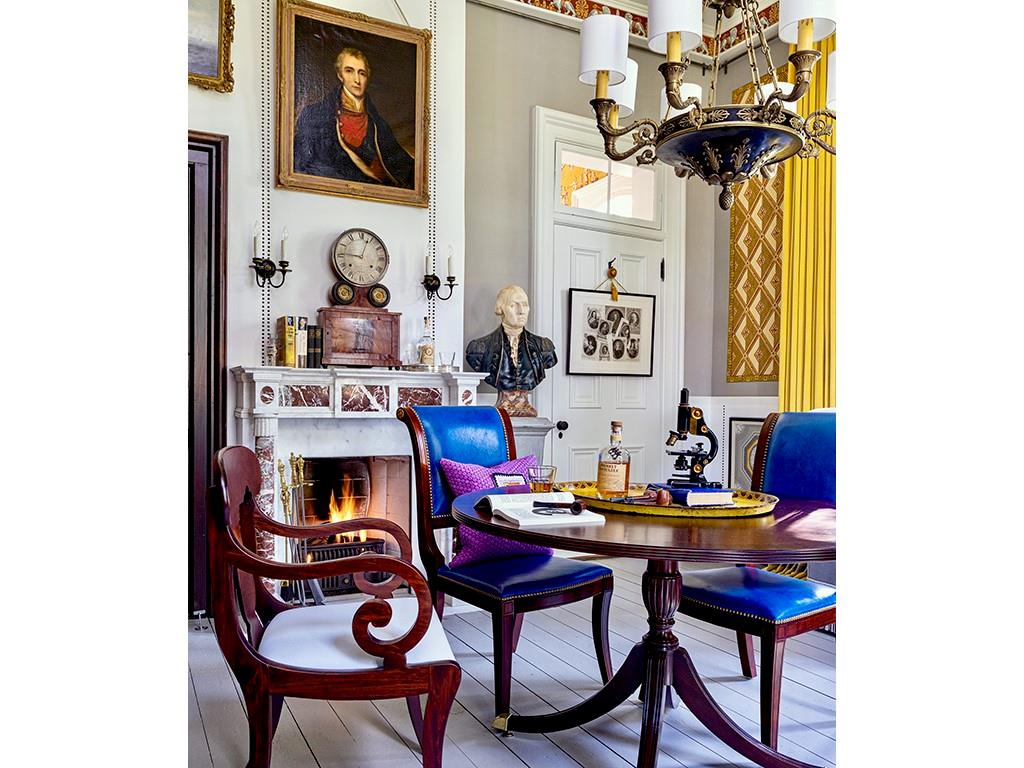
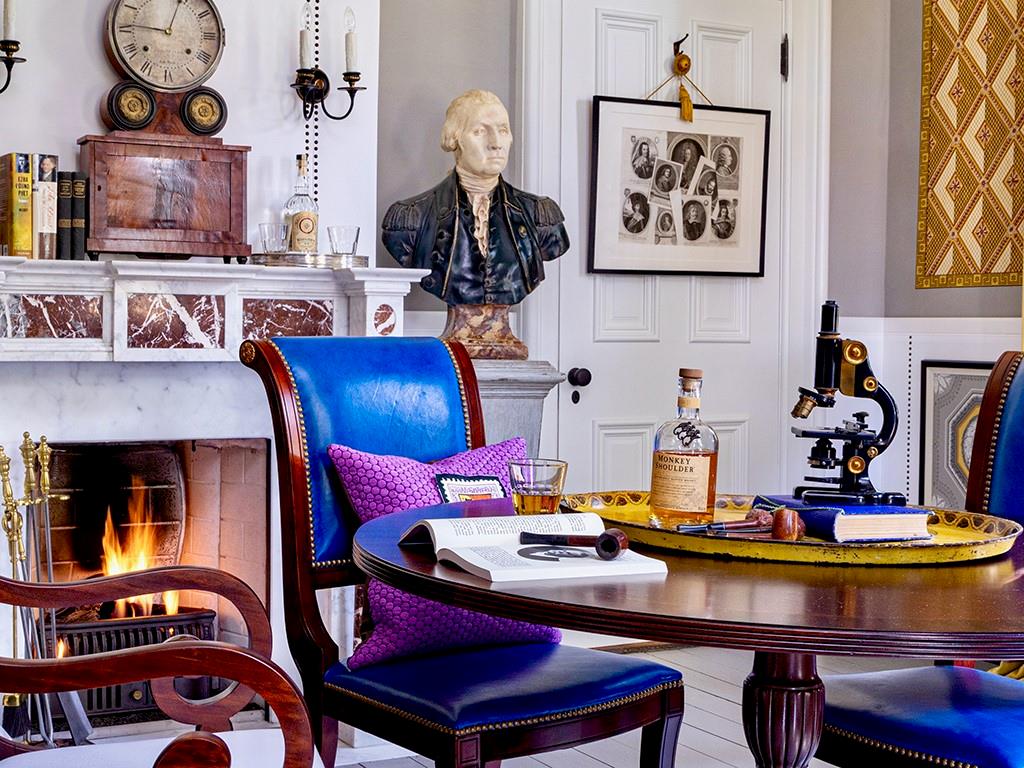
In the Gentleman's Drawing Room a restored fireplace and historical furnishings and lighting. The house has four working and fully restored fireplaces for romantic and cozy fall and winter days after country walks or riding. Dining fireside is also a favorite at the Henry Blosser Estate.
A bust of George Washington by Houdin and early Federal clock.
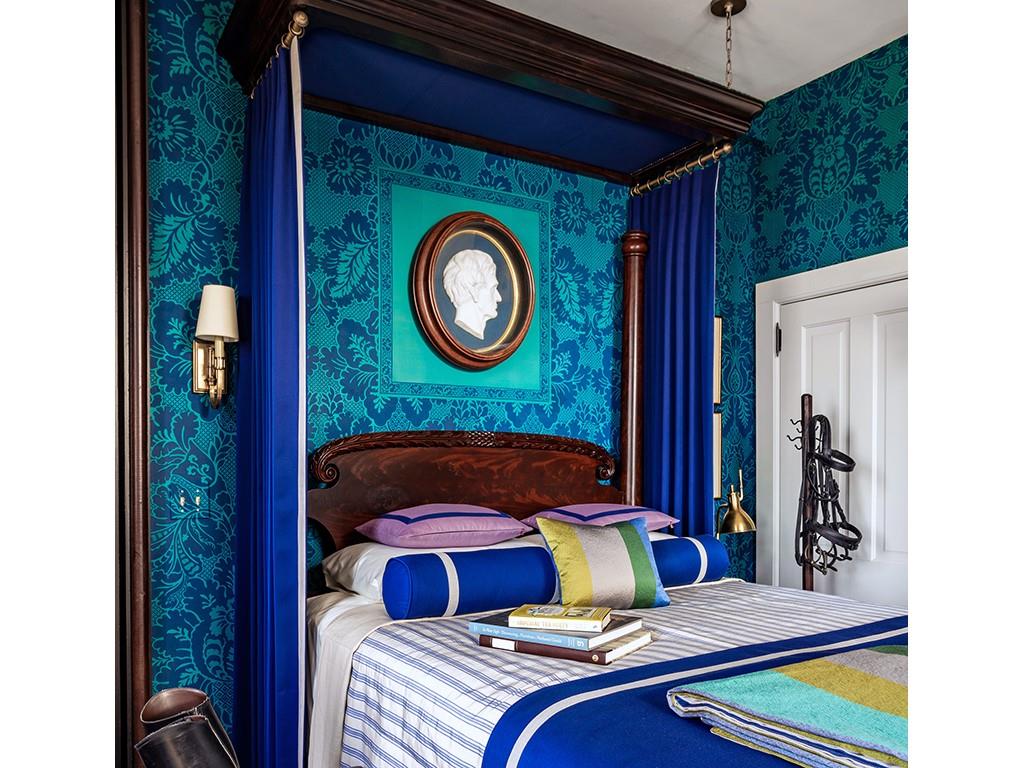
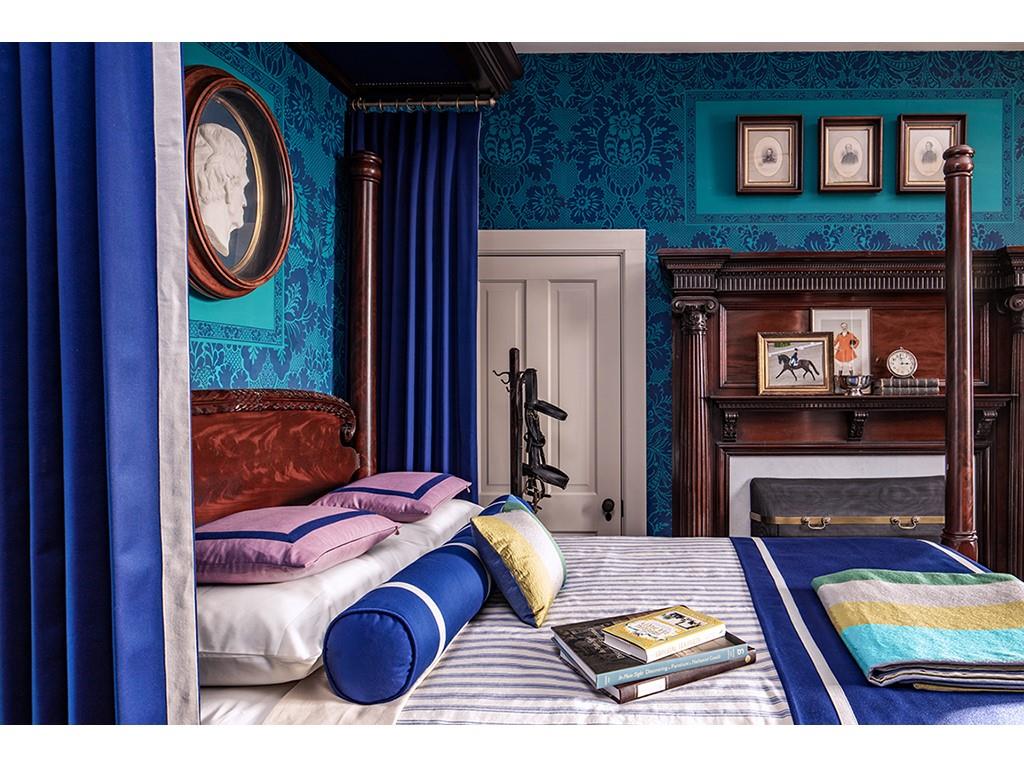
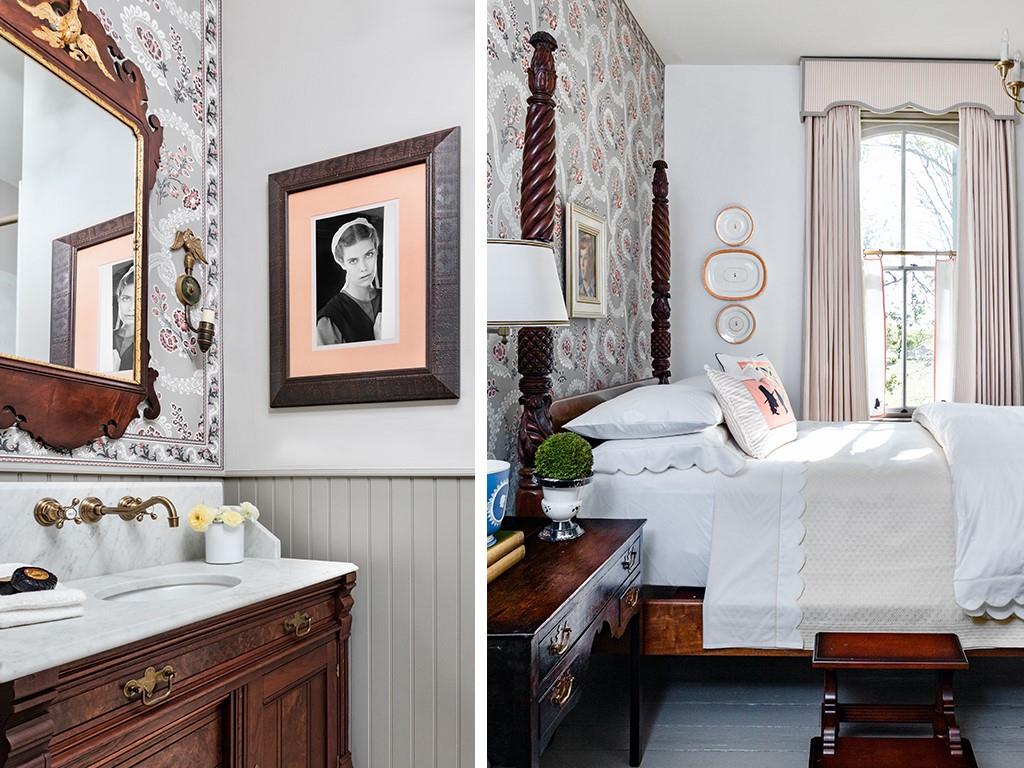
In the Gentleman's Bedroom curtains and fitting based on military uniforms and the bathroom vanity 19th Century Empire commode. Historical encausitc tile in bathroom.
Custom wallpaper "Walpole Damask" from Adelphi Paper Hangings and demi-canopy and Empire bed.
Fireplace working and fully restored.
Doorways and transoms are original.
Grand staircase fully restored.
Original flooring, millwork and doors. Fire sprinkler system for all codes.
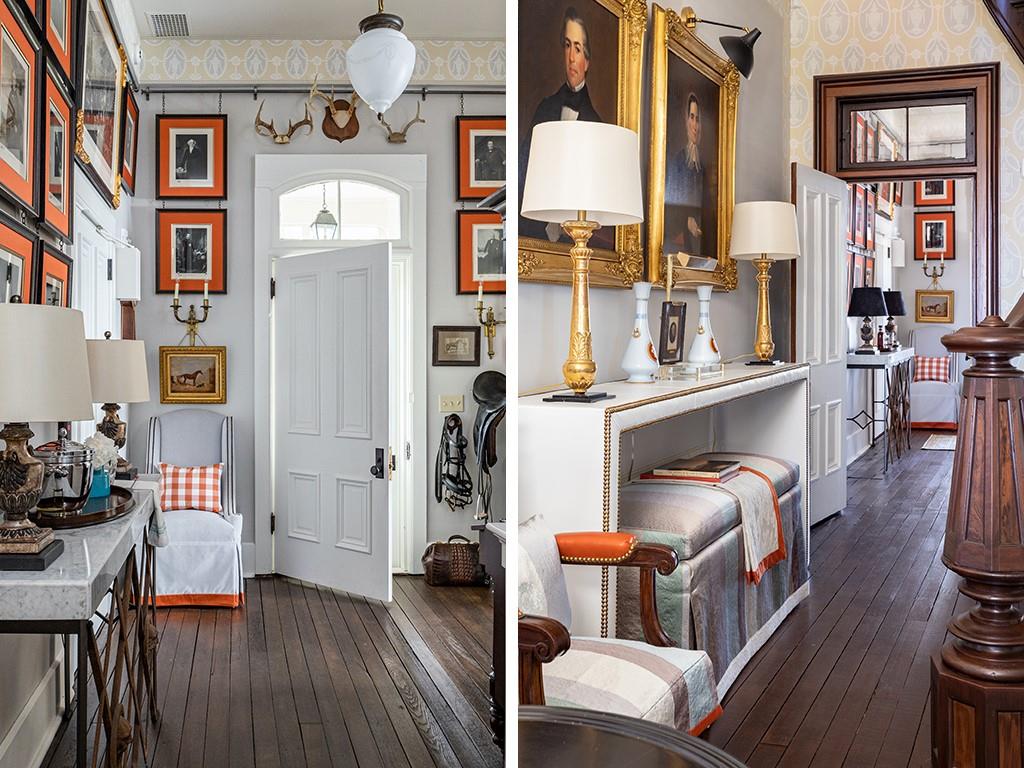
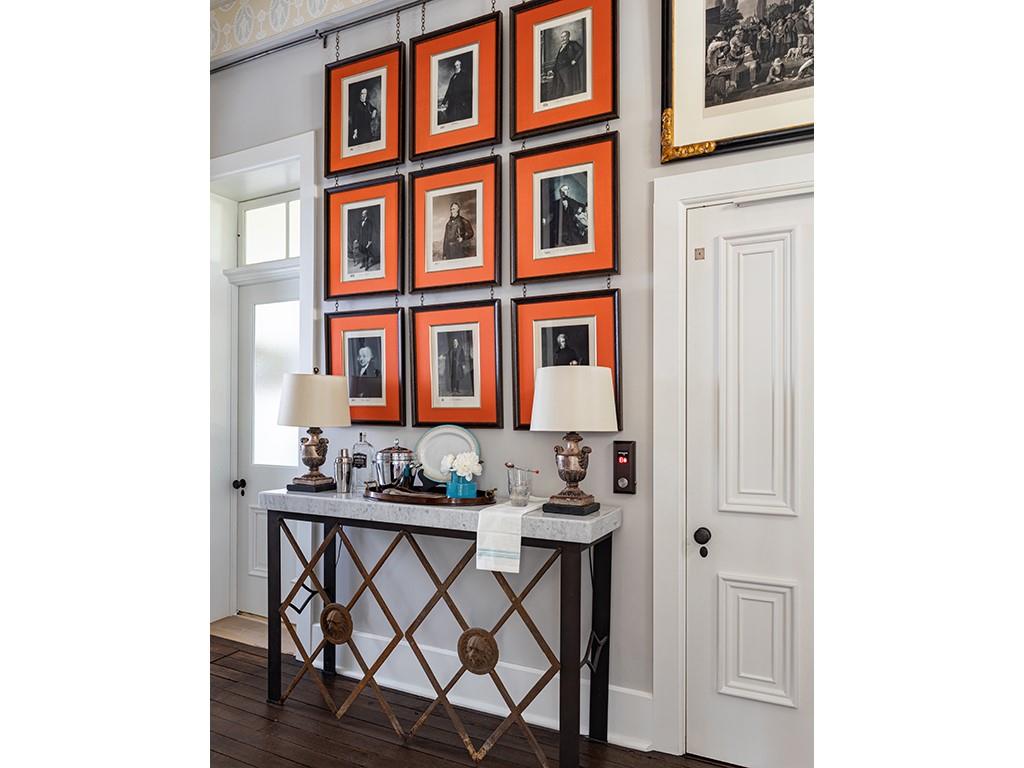
Dining Room Foyer features an engraving collection of the first 25 US Presidents. Original Blue Ash wood floor.
An elevator is concealed behind historical door.
Original wainscoting, doors and millwork in the formal dining room.
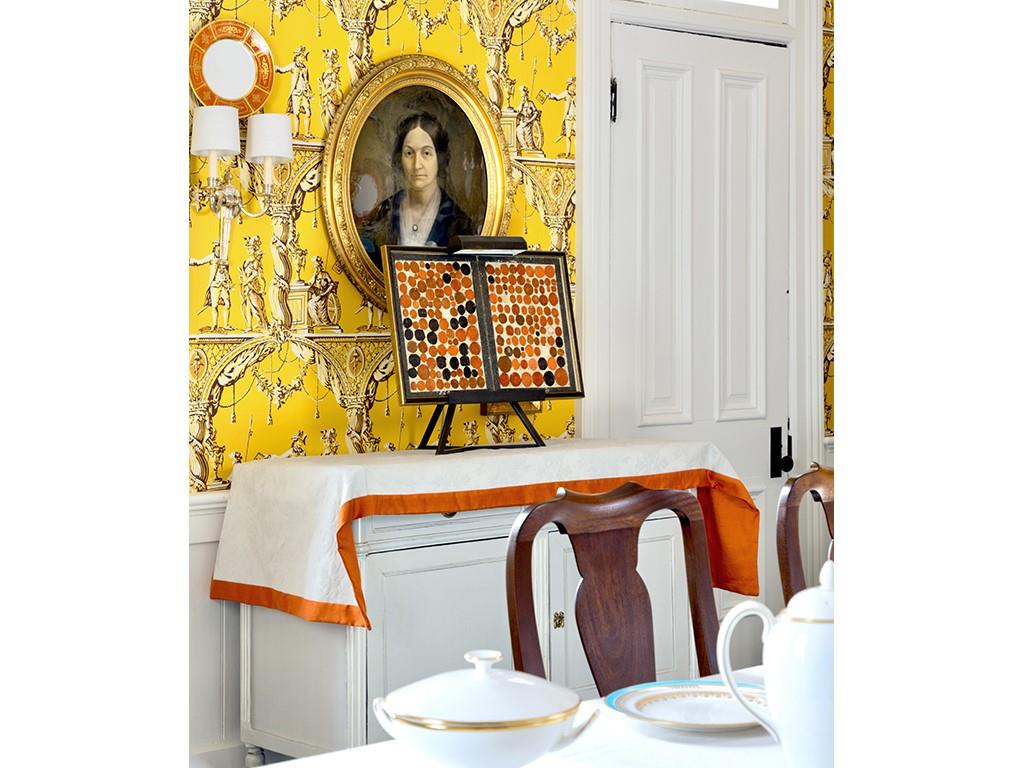
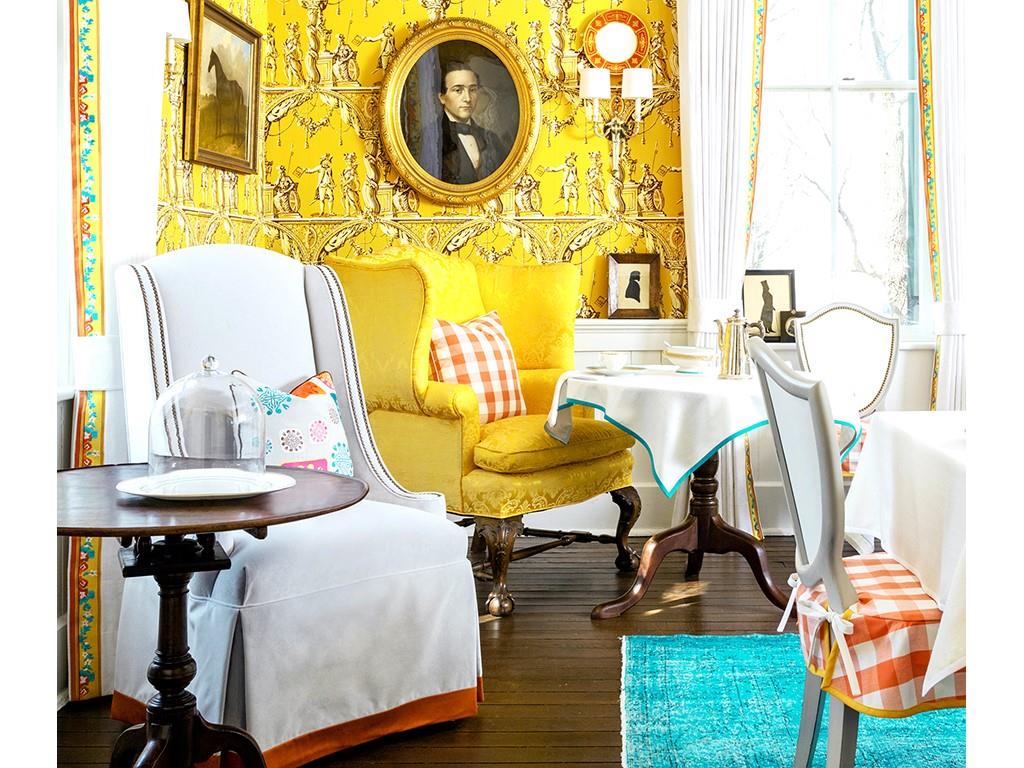
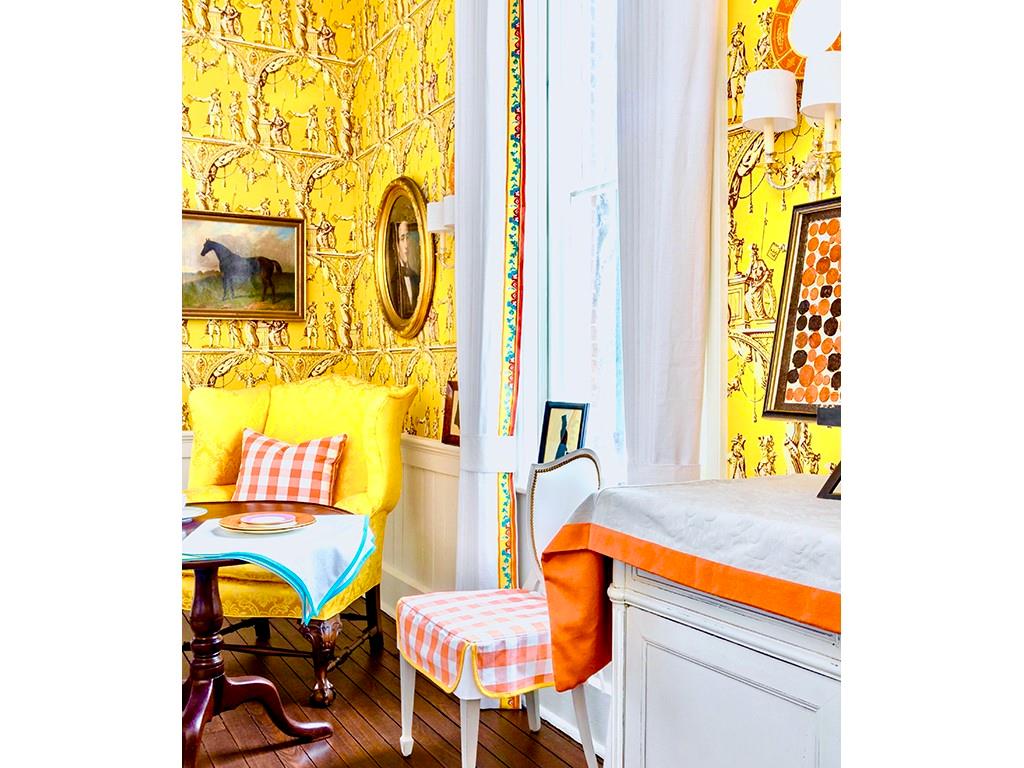
Original blue ash wood floor, 1776 Thomas Jefferson Yellow wallpaper and Swiss details based upon the Blosser heritage in the dining room.
Swiss embroidered curtains to honor Sarah Blosser and the family heritage.
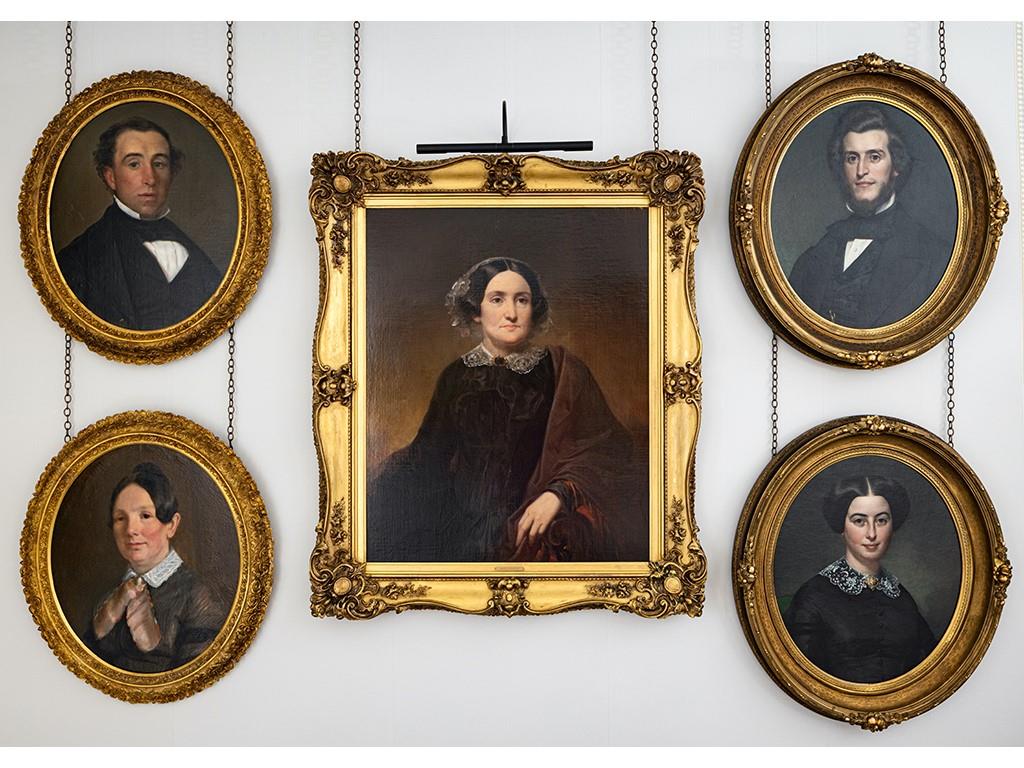
A museum collection of American portraits is included in the 2nd floor gallery.
Restored Stairway and fire coded fire sprinkler system concealed behind wallpaper boxes
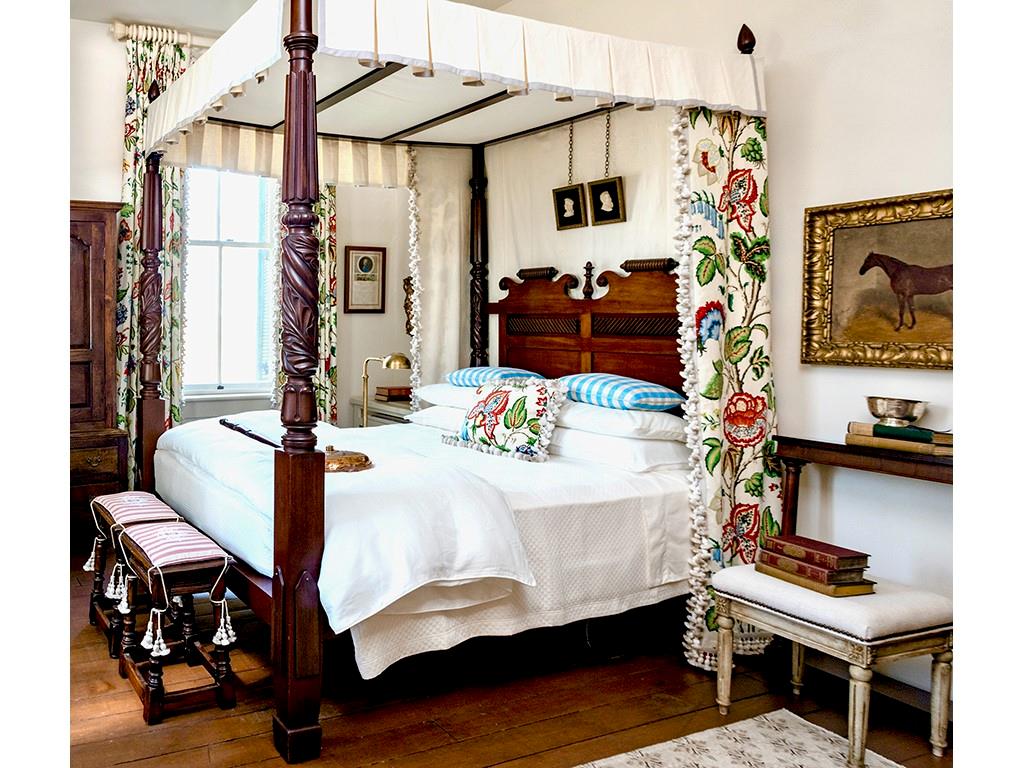
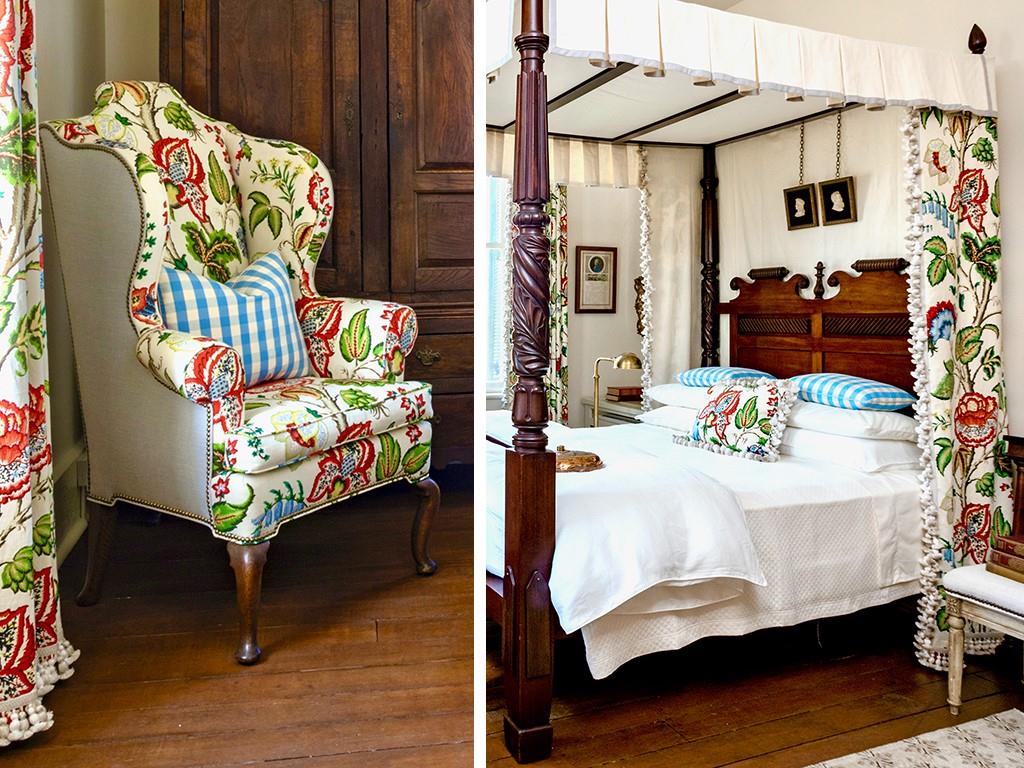
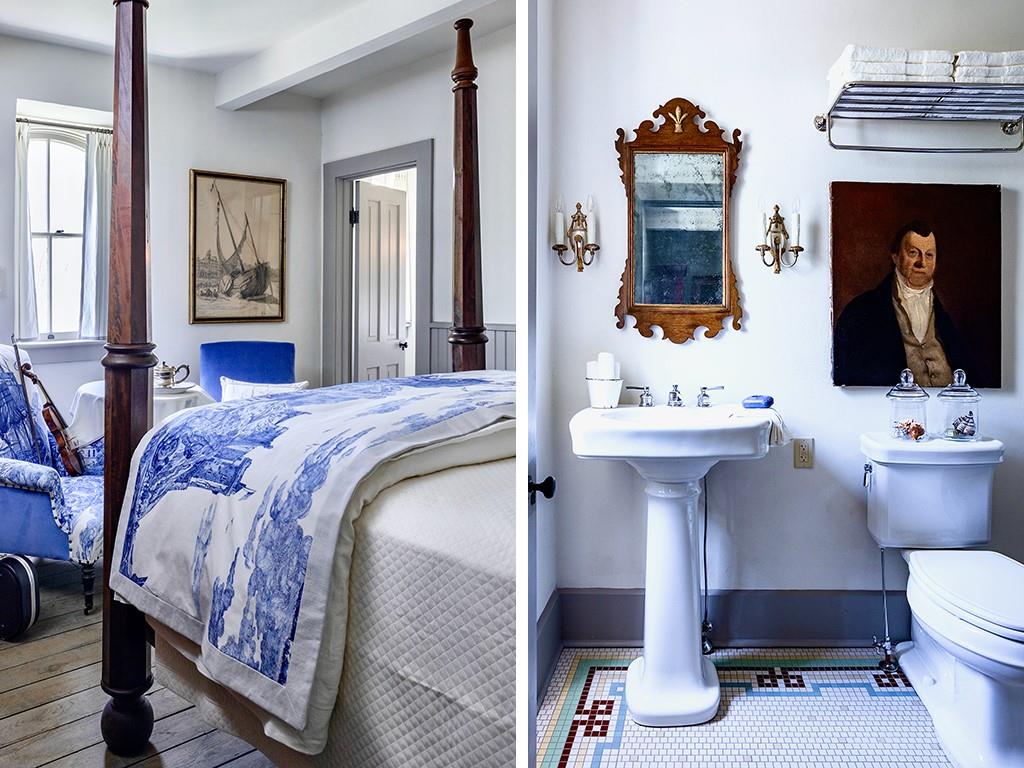
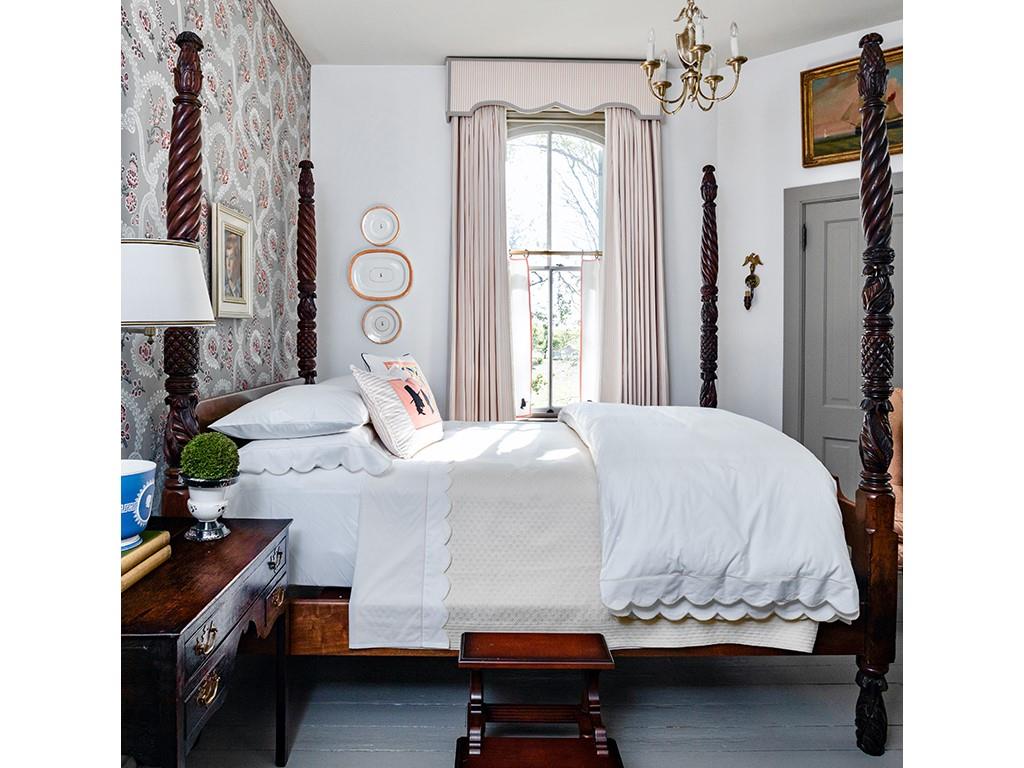
The Georgian Style Guest Bedroom with ensuite bathroom.
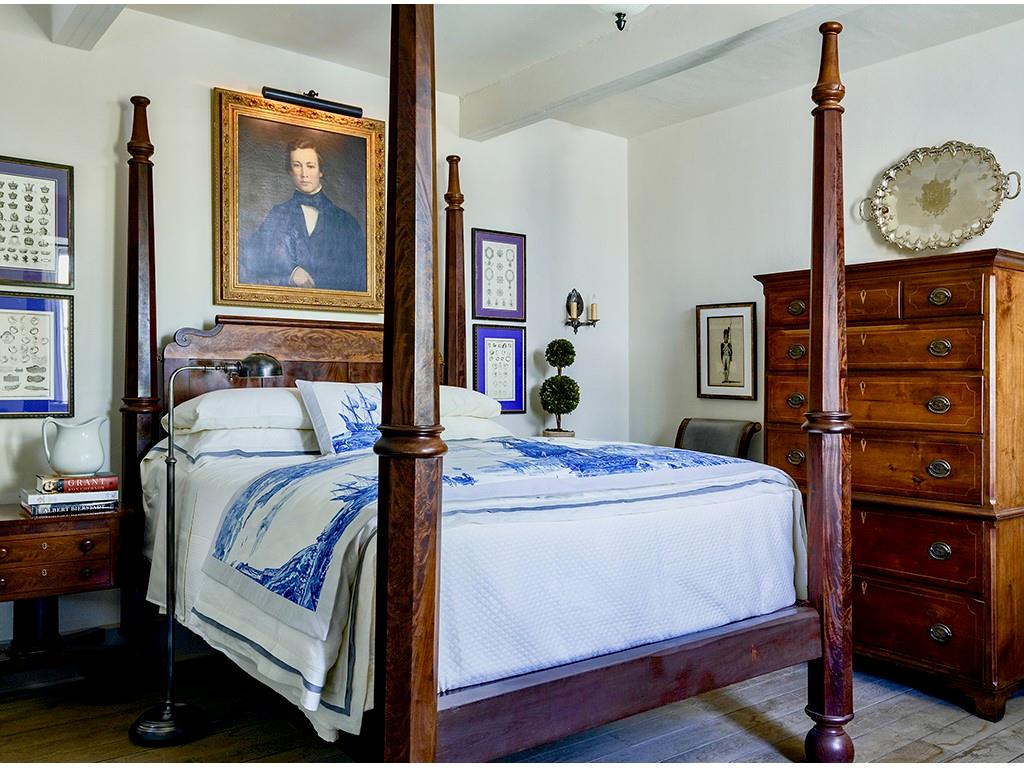
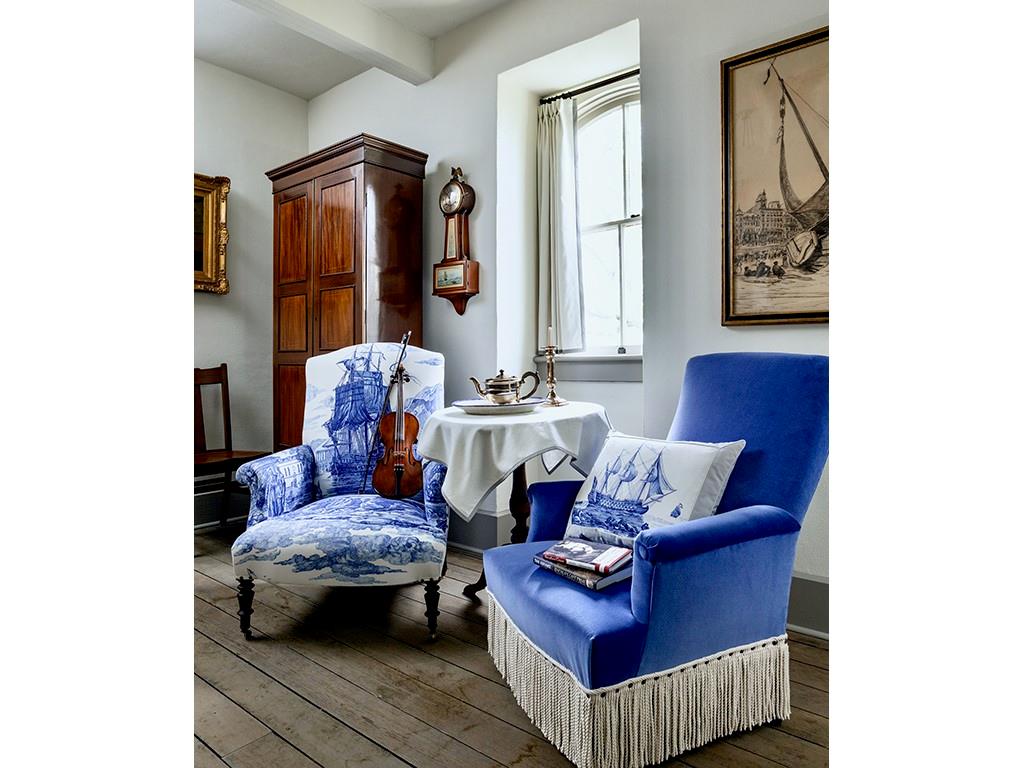
Antique beds, furnishings, linens and fittings throughout the estate are included in the sale.
The Federal Guest Bedroom with Ensuite Bathroom.
The third floor Federal guestroom feature dormer windows and original pine flooring.
The bathroom features historical encaustic tile, pedestal sink and clawfoot bathtub.
The second floor Colonial Guest Bedroom.
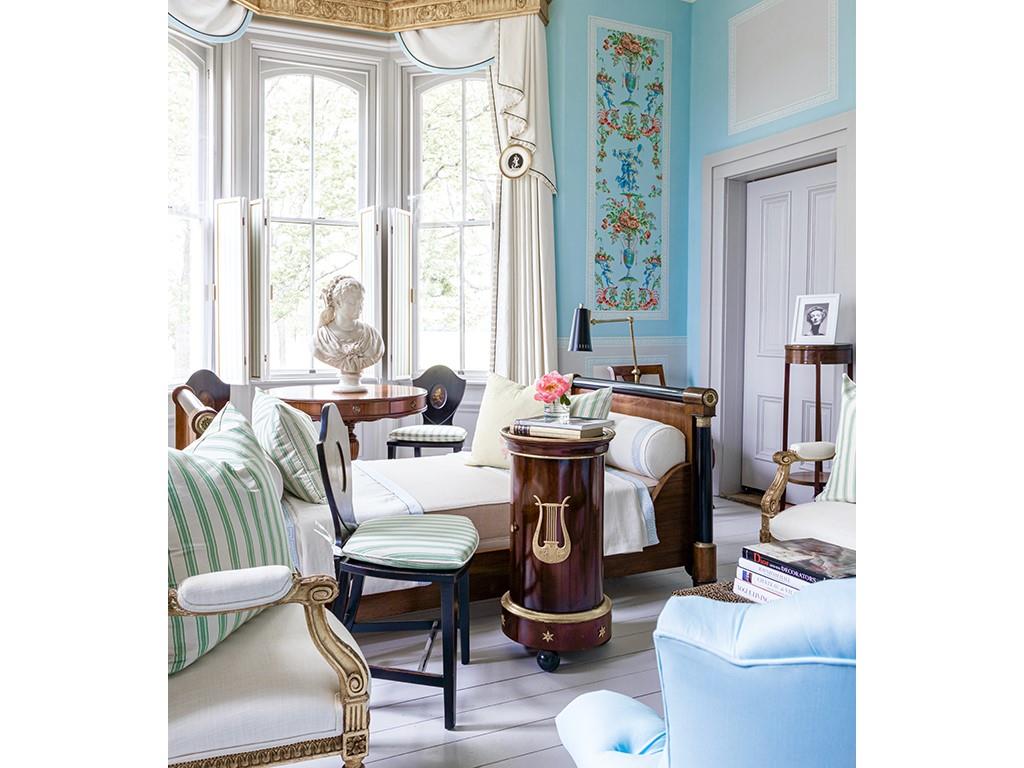
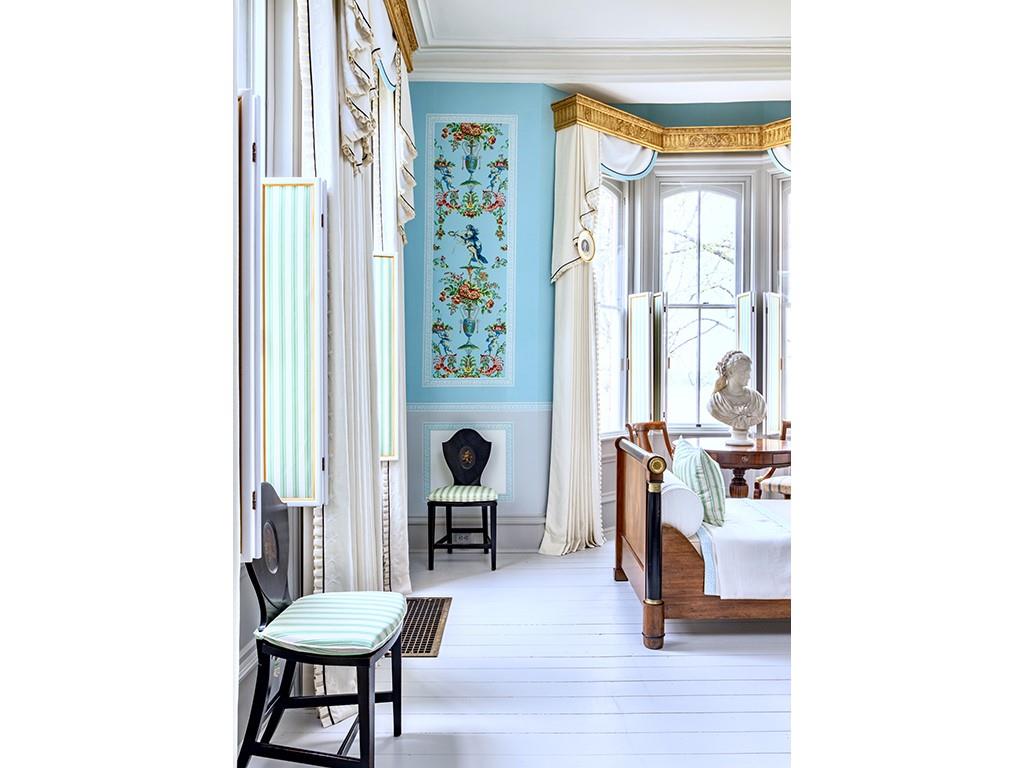
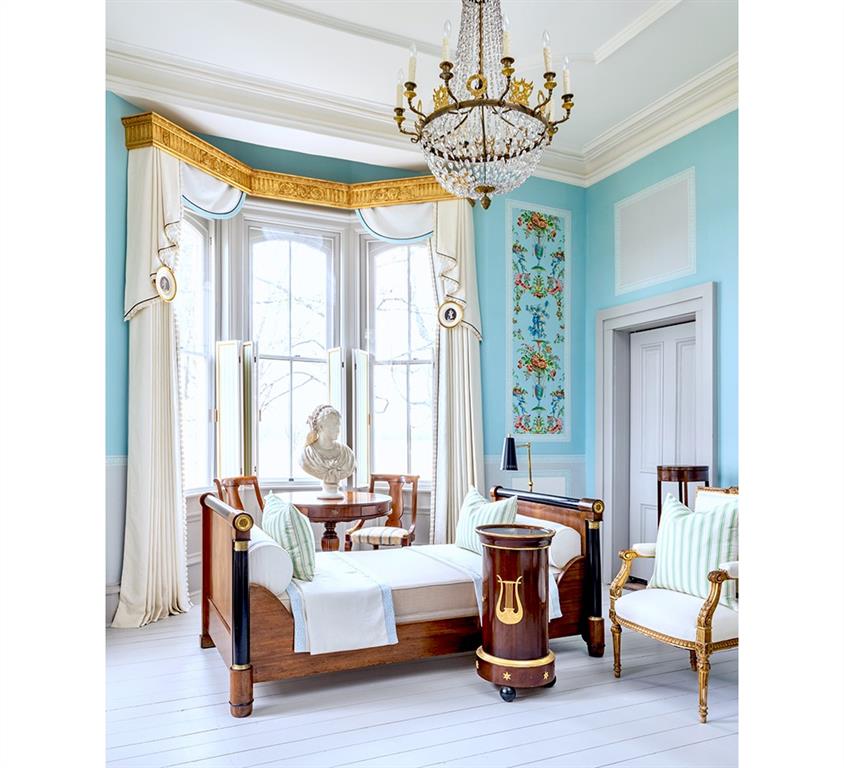
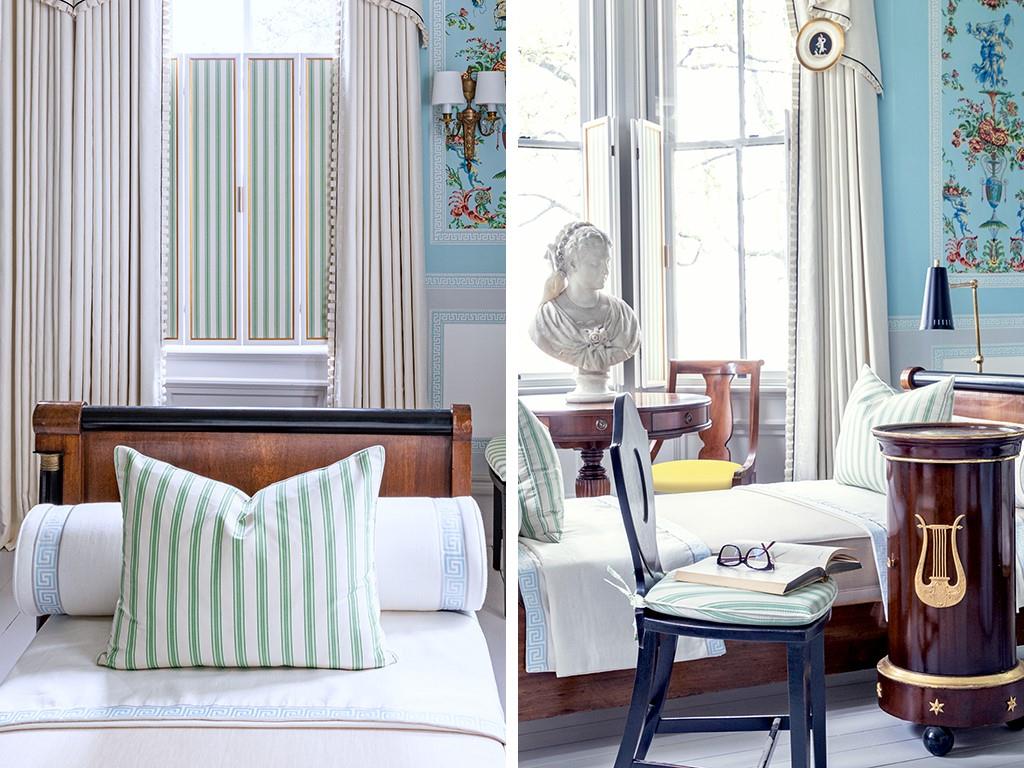
The Lady's Drawing Room features a First Empire Daybed.
The Lady's Drawing Room is elegant, light and perfect for tea, parties or receptions.
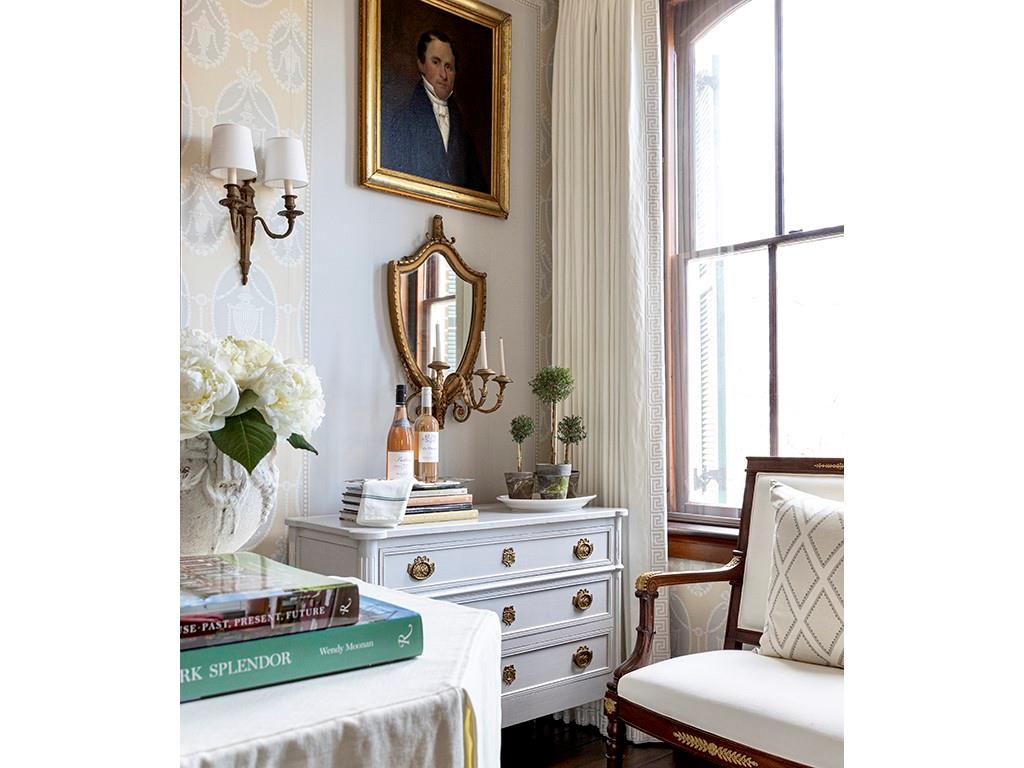
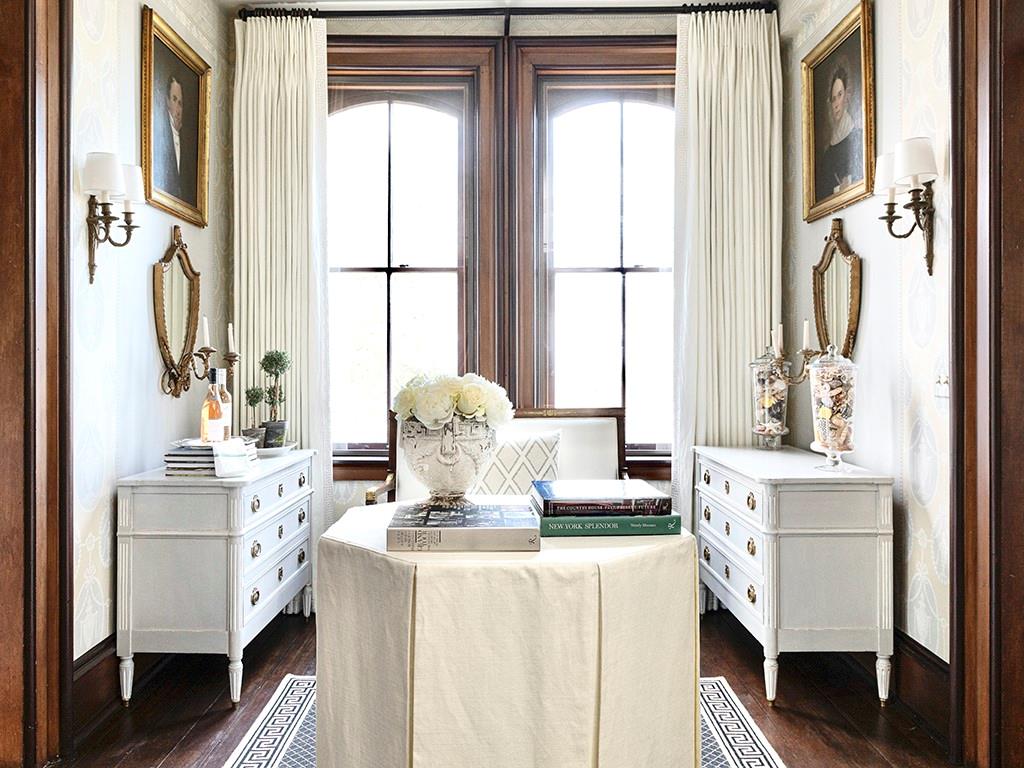
Couture curtains with period gilded cornices, custom shutters and an 1800 crystal chandelier. The wallpaper is custom form Adelphi Paper Hangings.
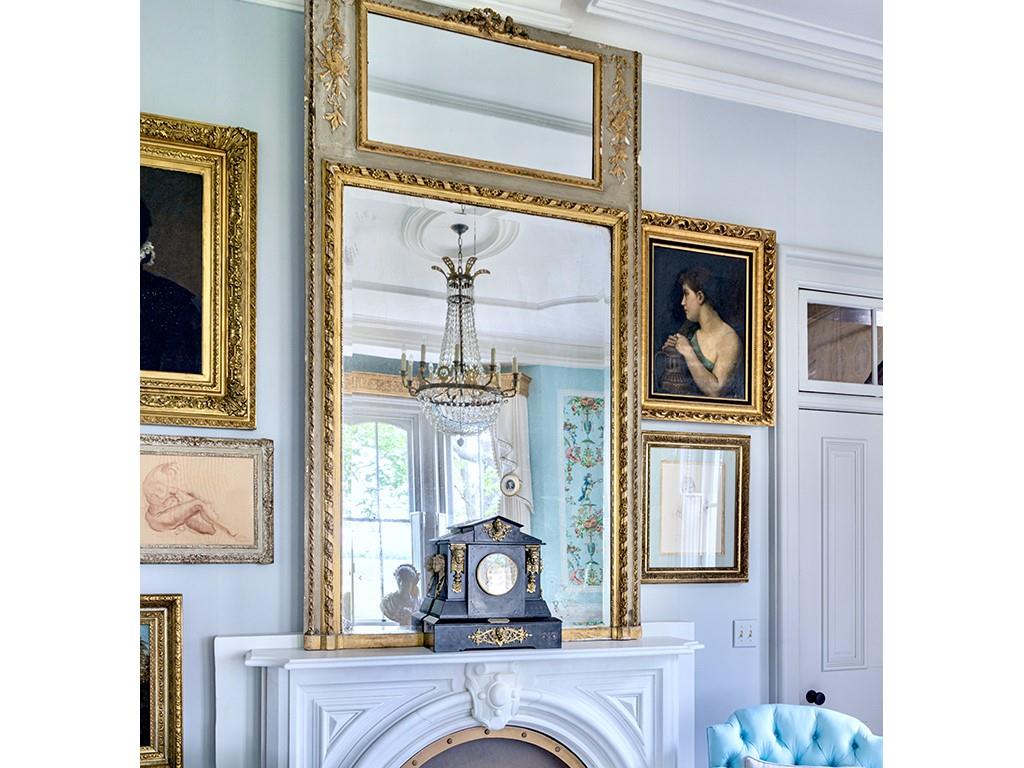
A Louis XVI Trumeau mirror above the Second Empire White Marble mantel. Original plaster crown and ceiling mouldings -- as reflected in the mirror and above - have been expertly restored.
Beautiful light fills this sitting area in the second floor foyer.
Second floor sitting area.
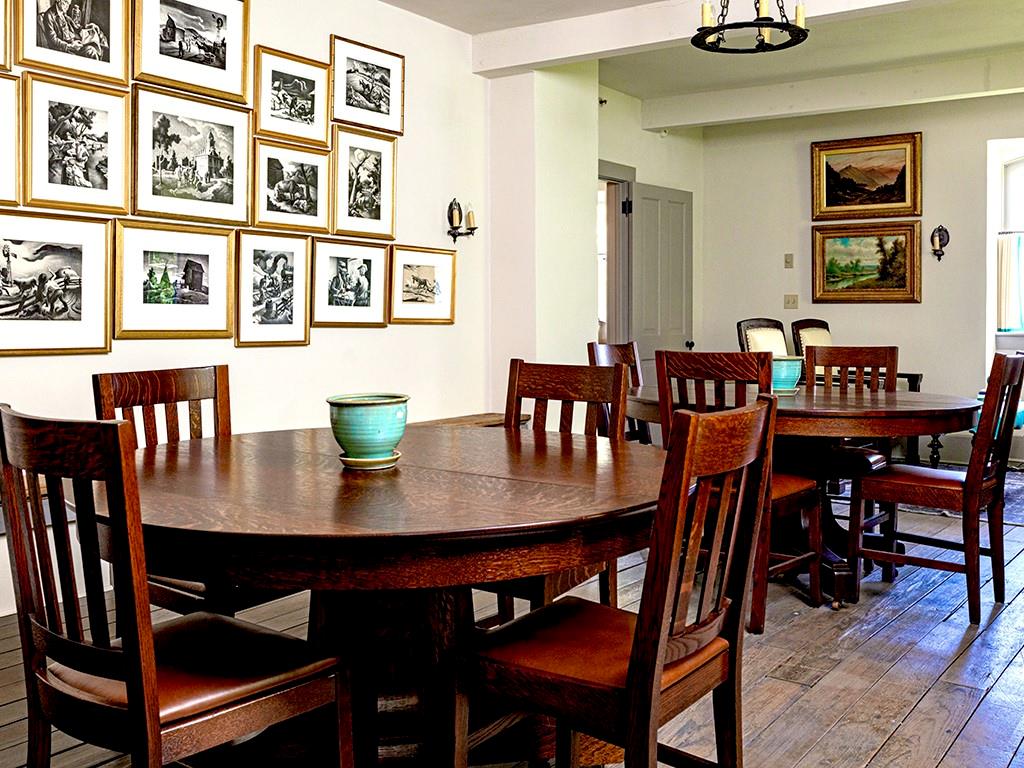
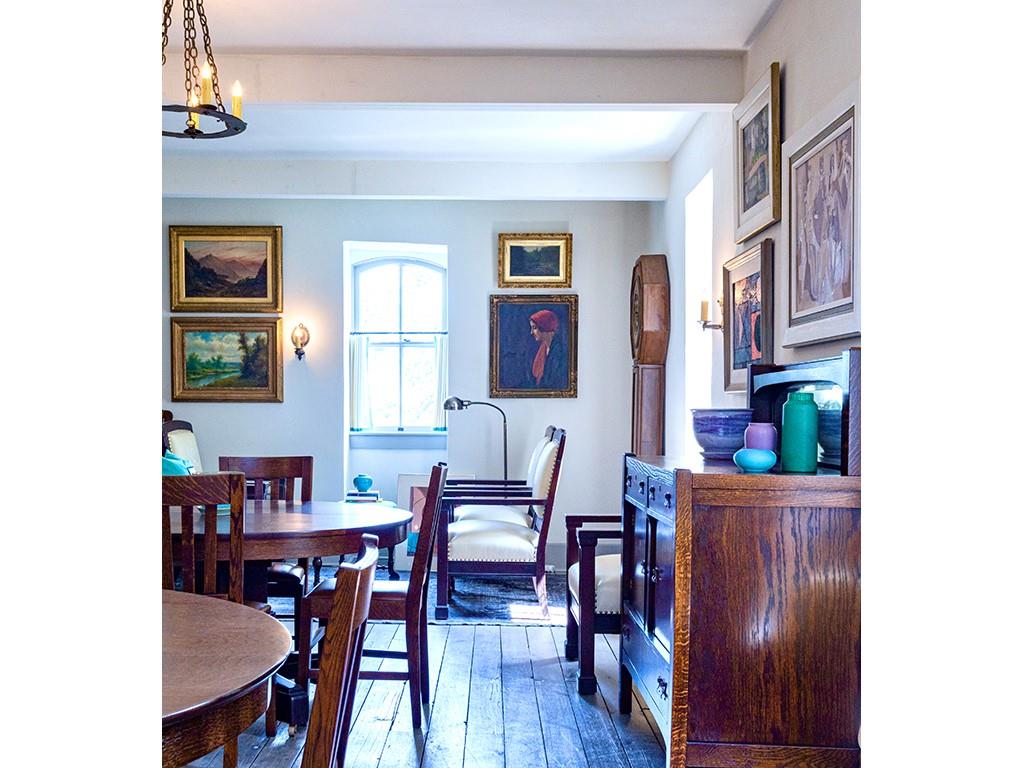
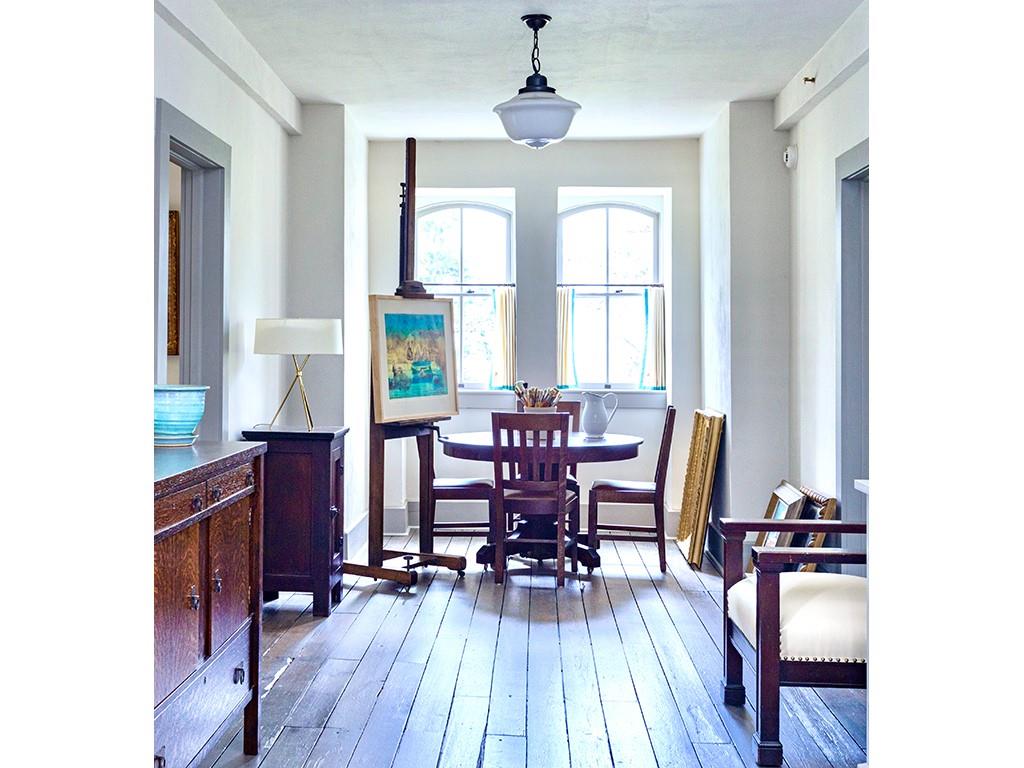
The Prairie Ballroom on the third floor features Stickley furniture, exquisite light and 20th century museum art. Original floor
Prairie Ballroom as gathering space or meeting room.
Third floor foyer art area in dormer window niche.
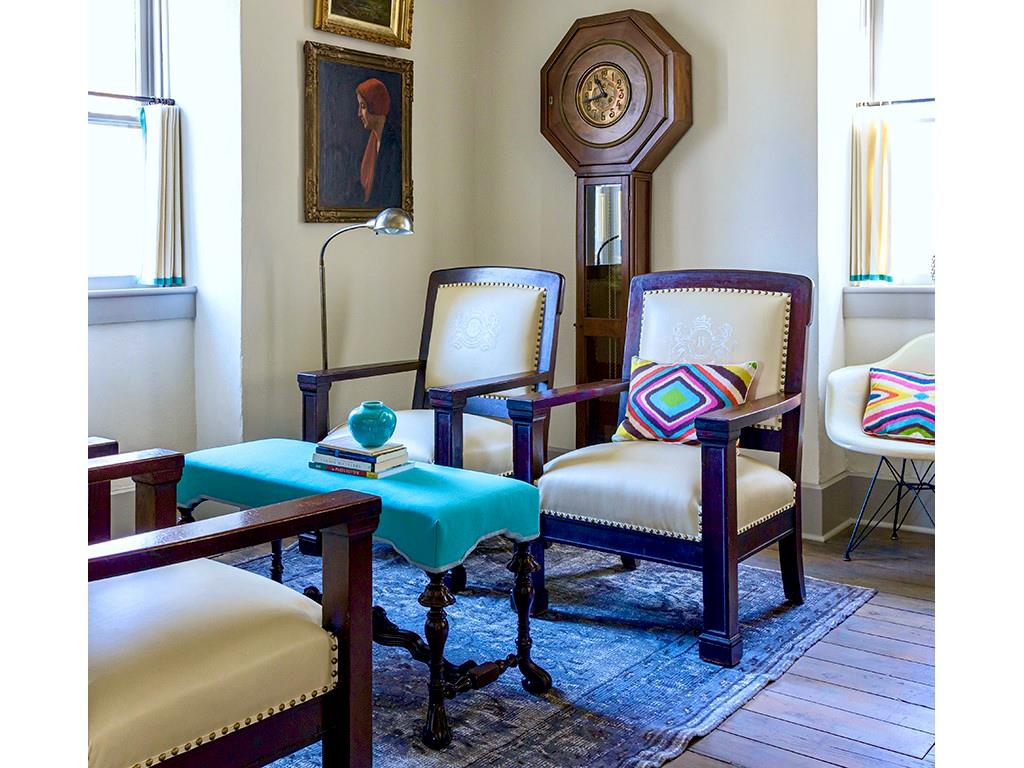
Prairie ballroom gathering space featuring masonic chairs.
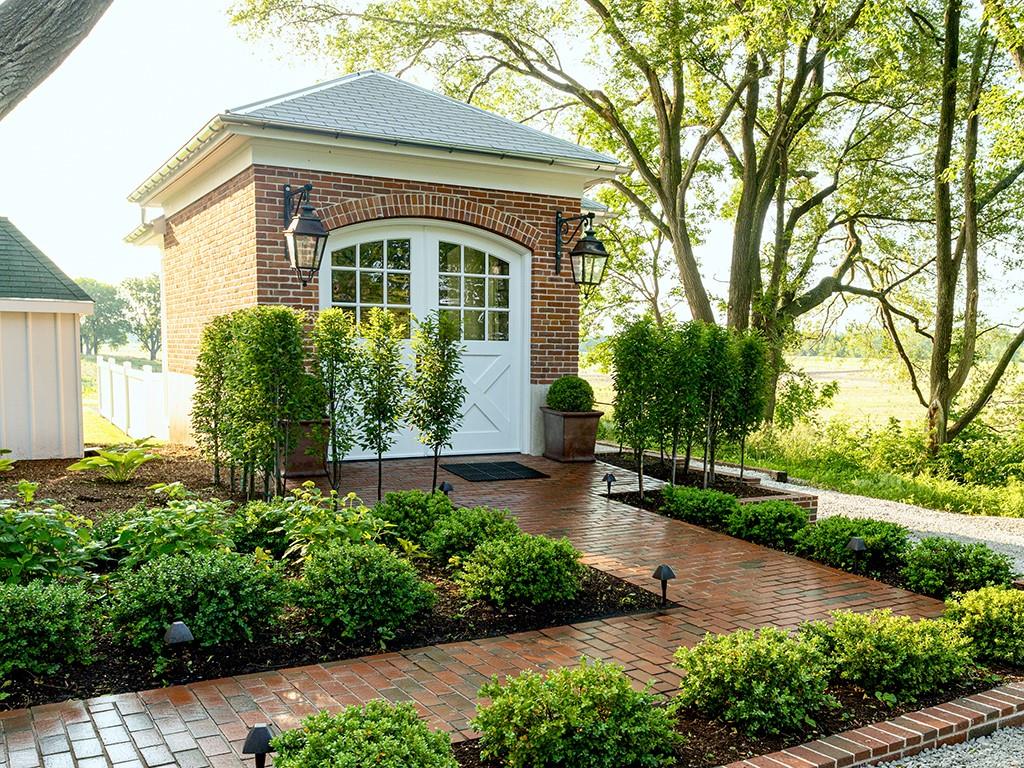
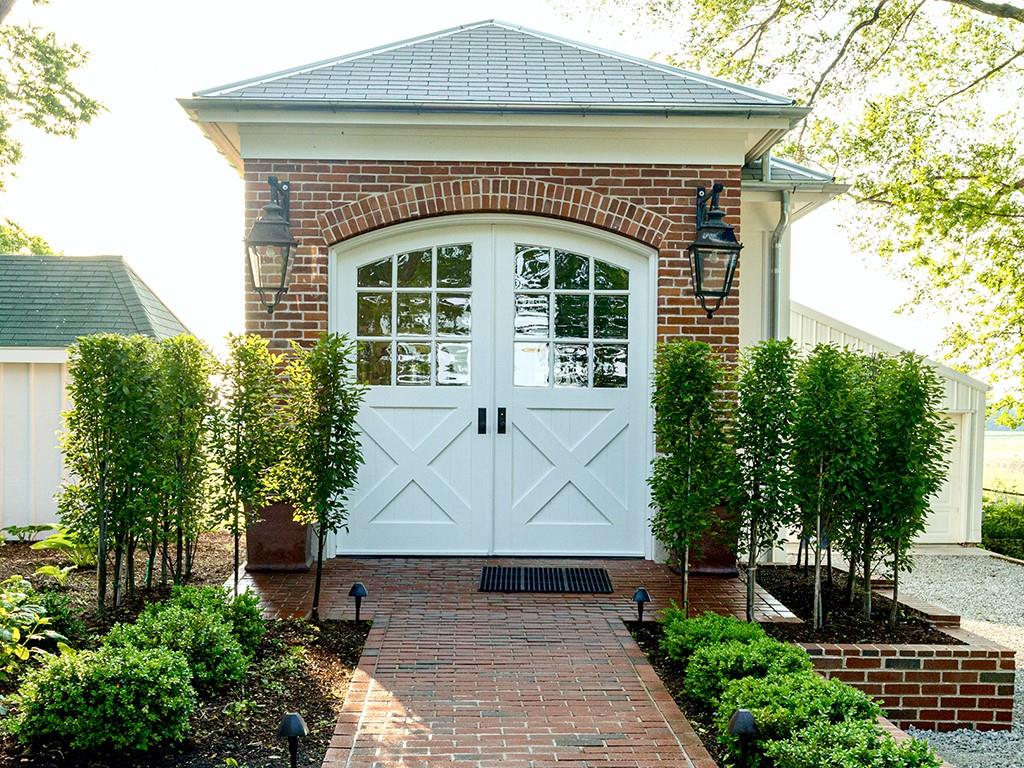
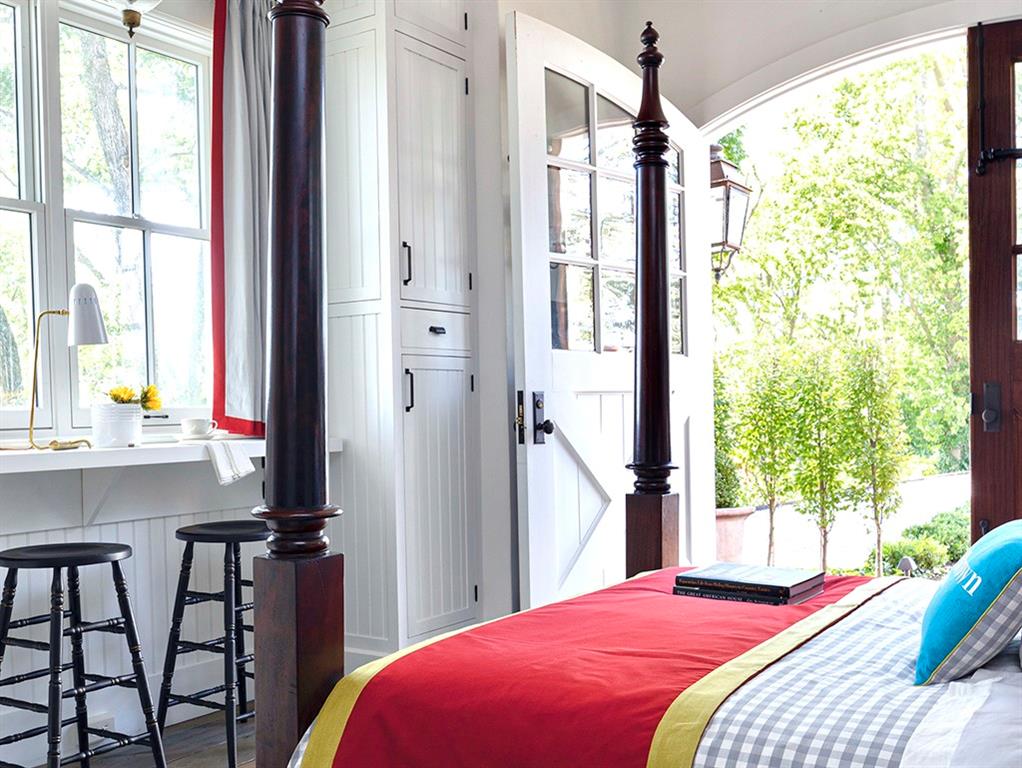
Carriage House restored with ADA friendly entry.
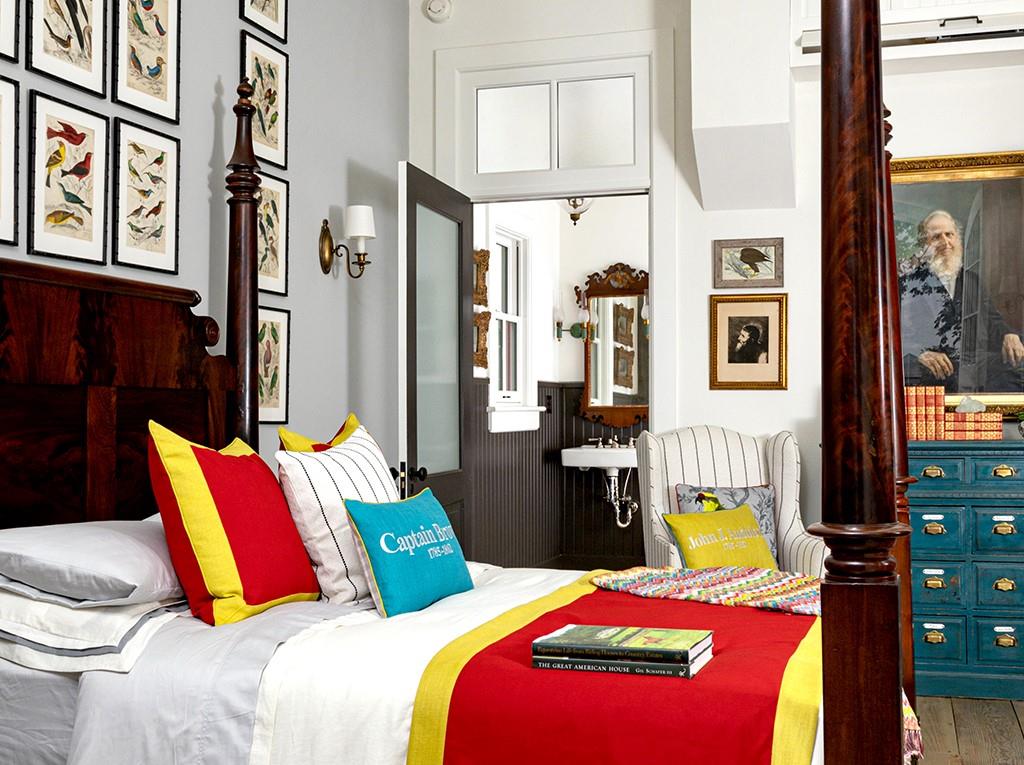
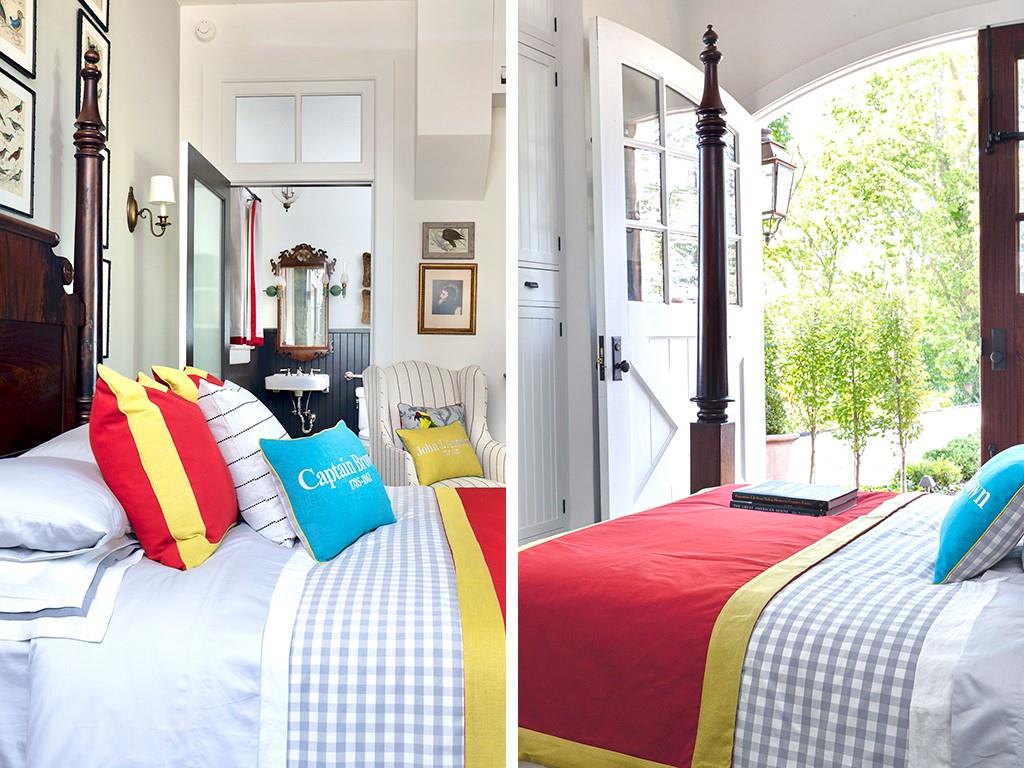
Carriage House Guest suite
Carriage House guest suite
Antique beds, furnishings, linens and fittings throughout the estate are included in the sale.
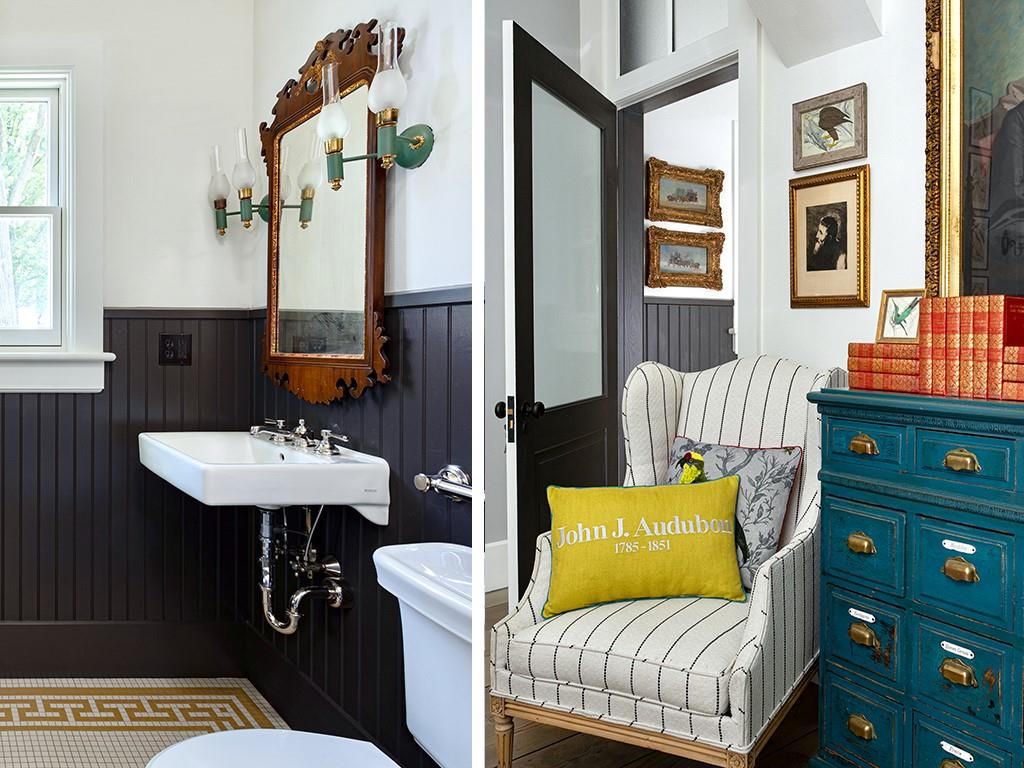
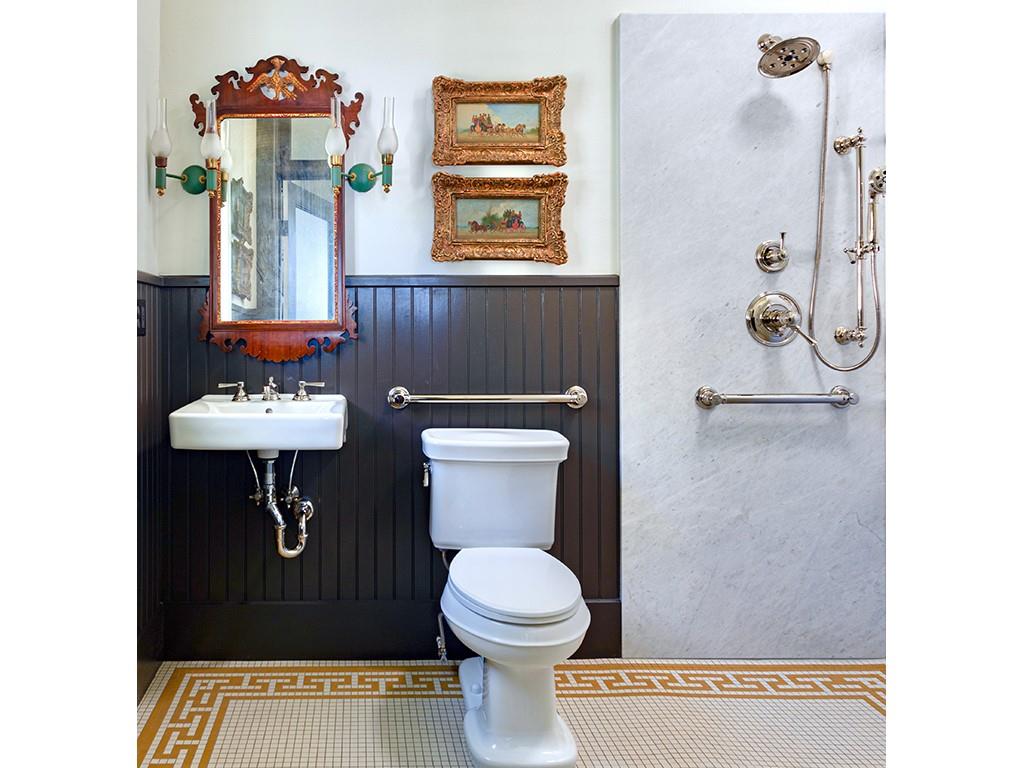
Carriage House Bath with shower for two.
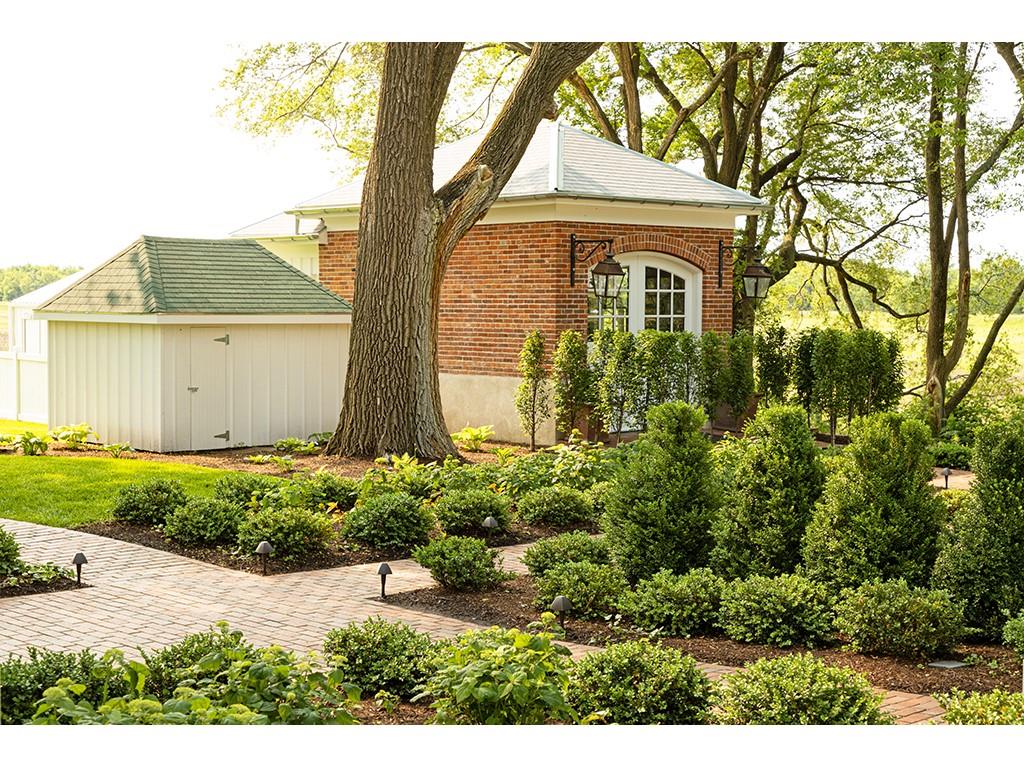
Carriage House garden with old smoke house restored.
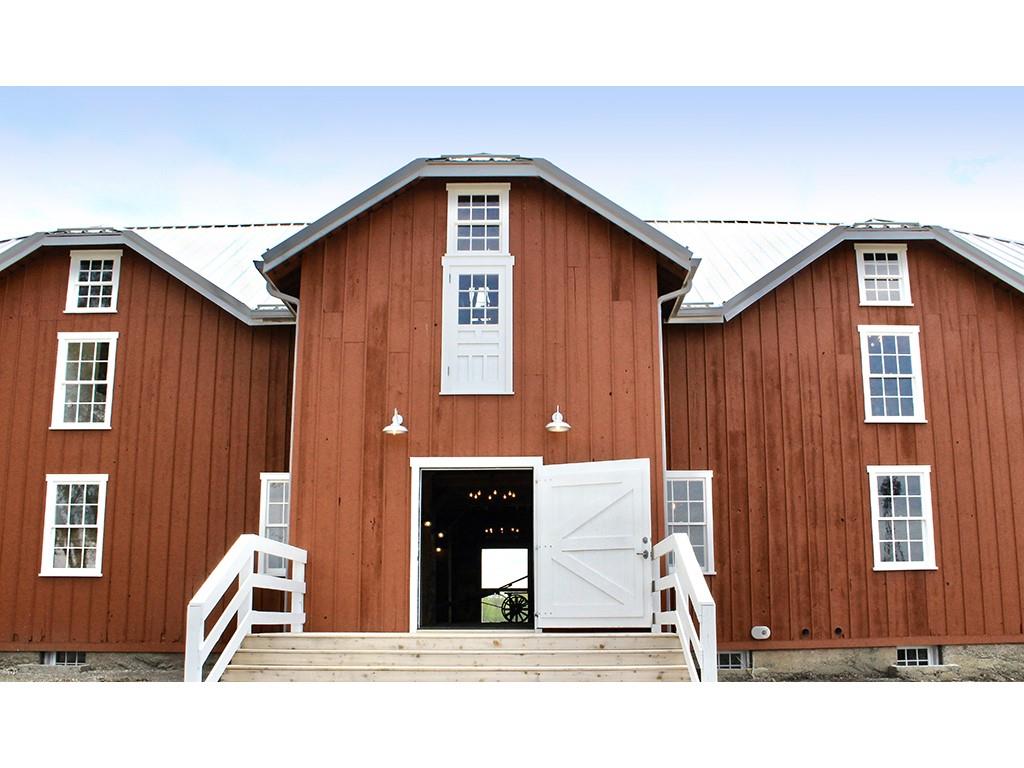
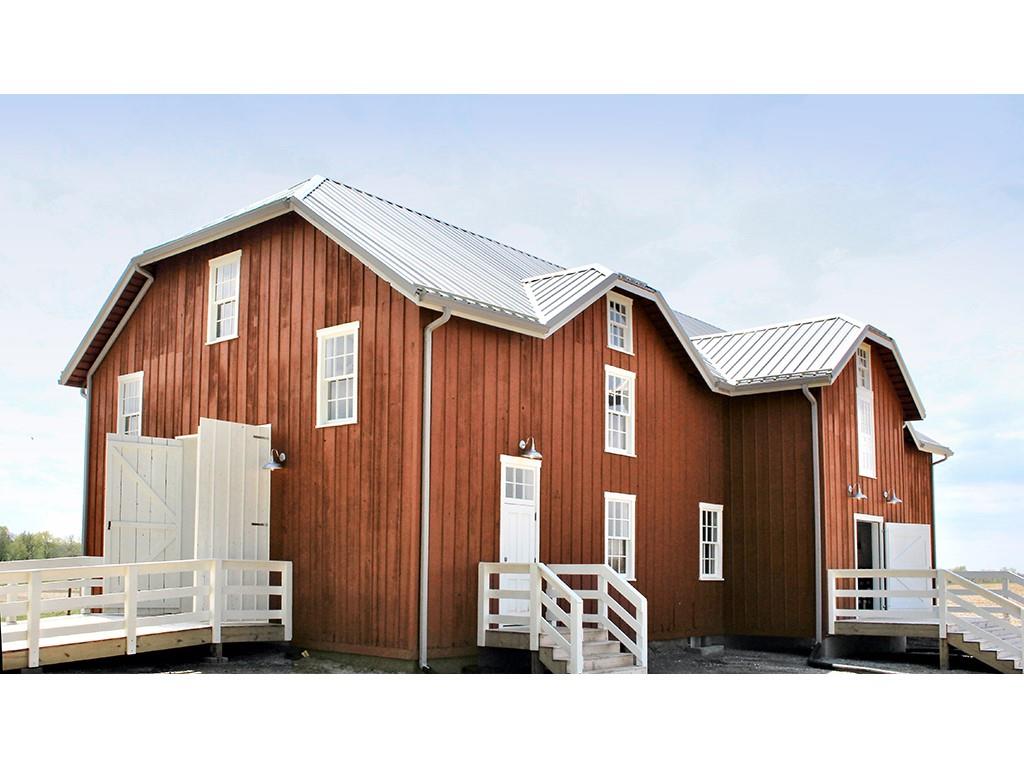
Historic 1878 Swiss Barn. Aprox 8,200 sq ft. Capacity 250 plus Fully heated/cooled/elevator/ADA friendly/5 bathrooms/Commercial Kitchen
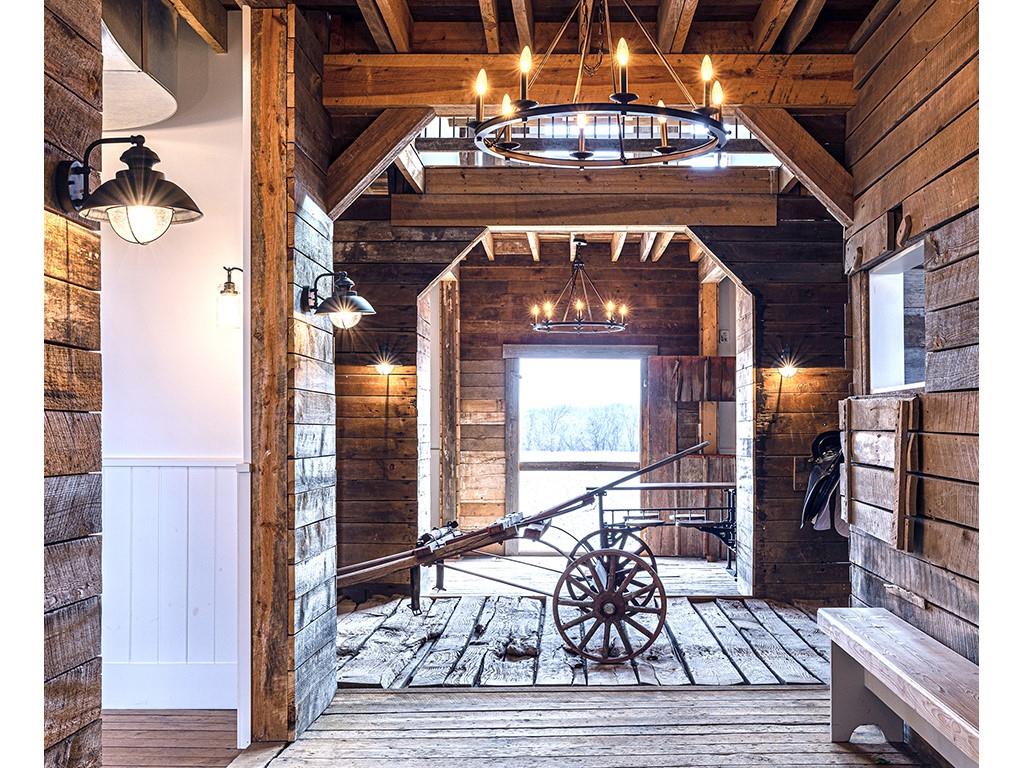
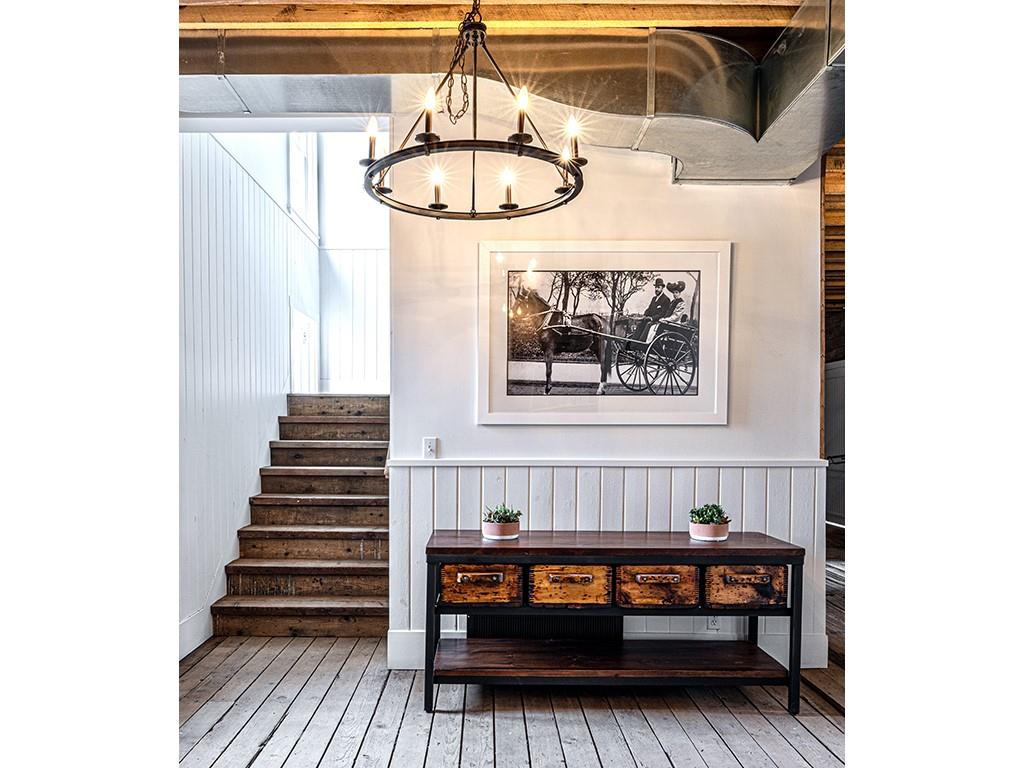
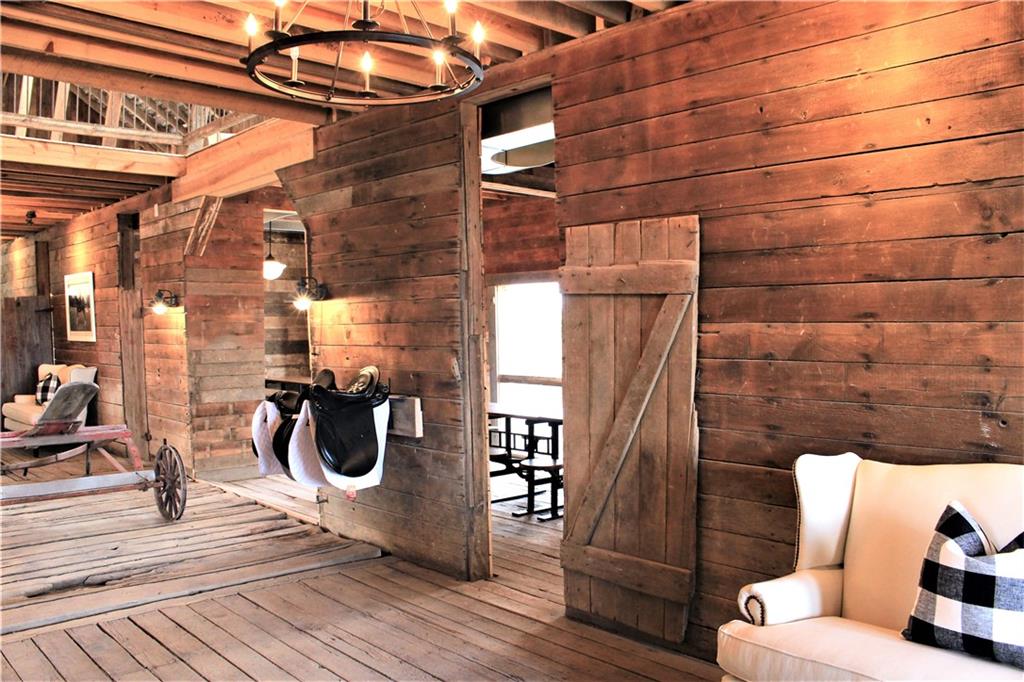
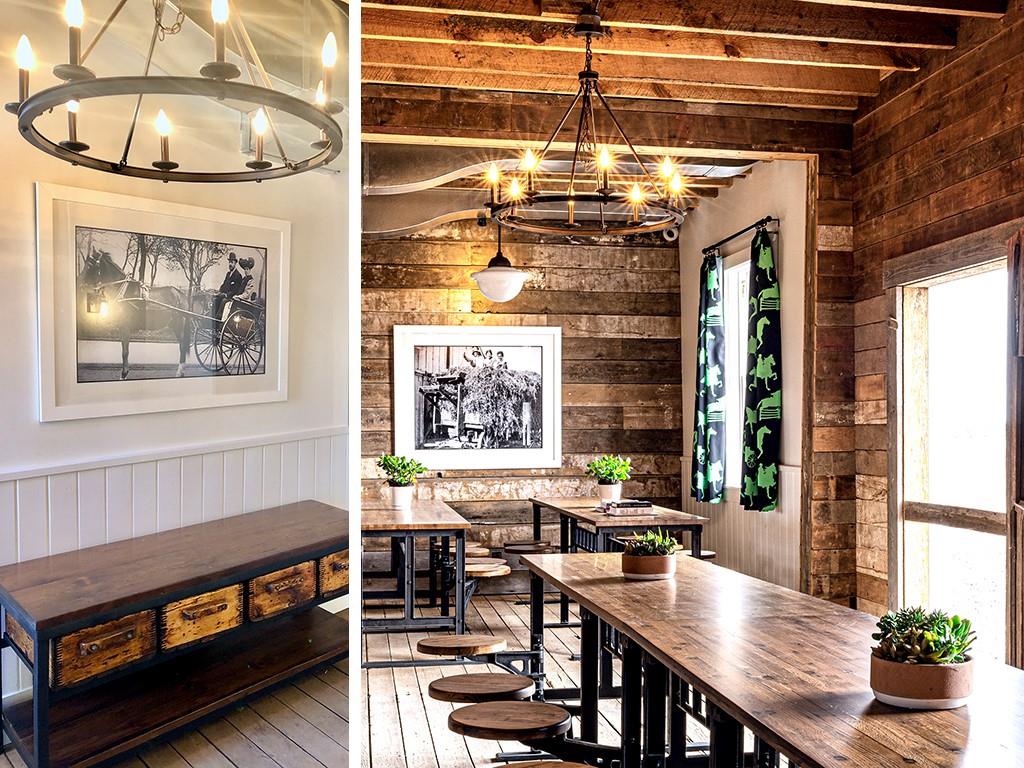
Entry foyer front and center. Original buggy from the Blosser Estate.
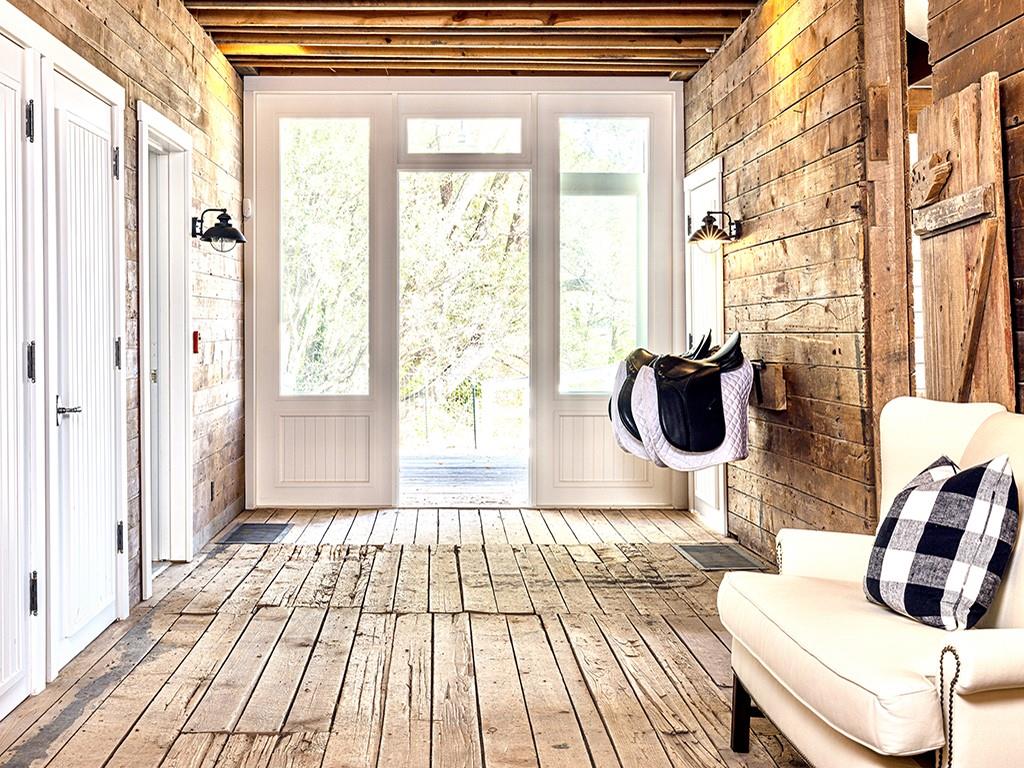
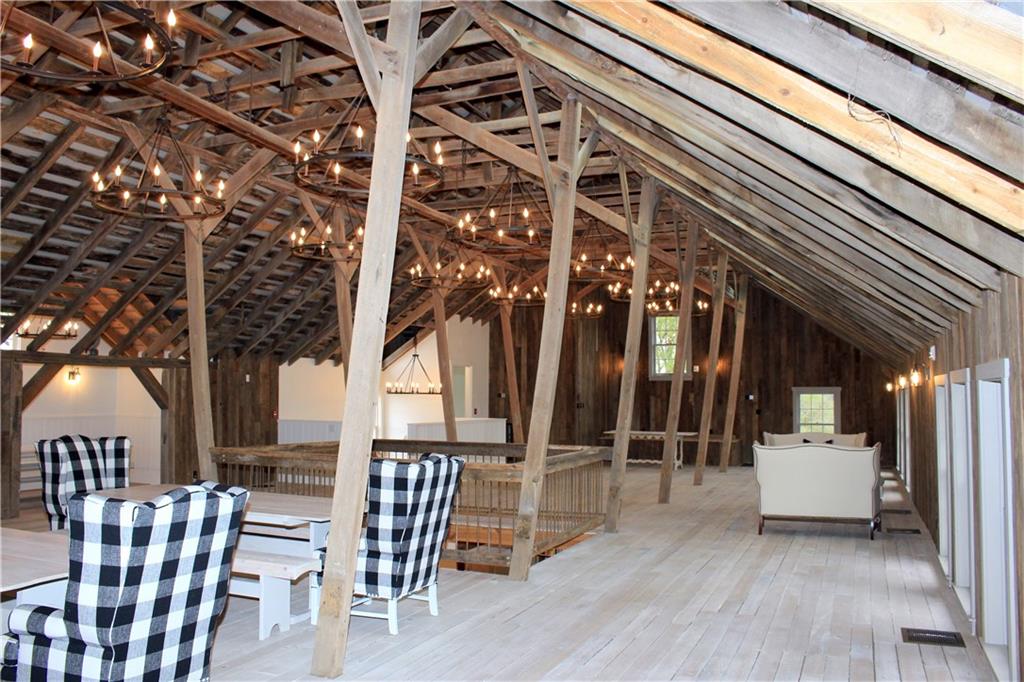
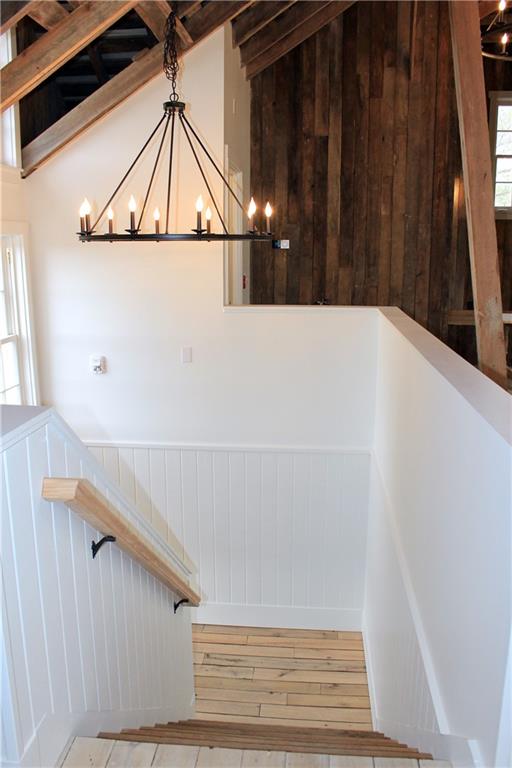
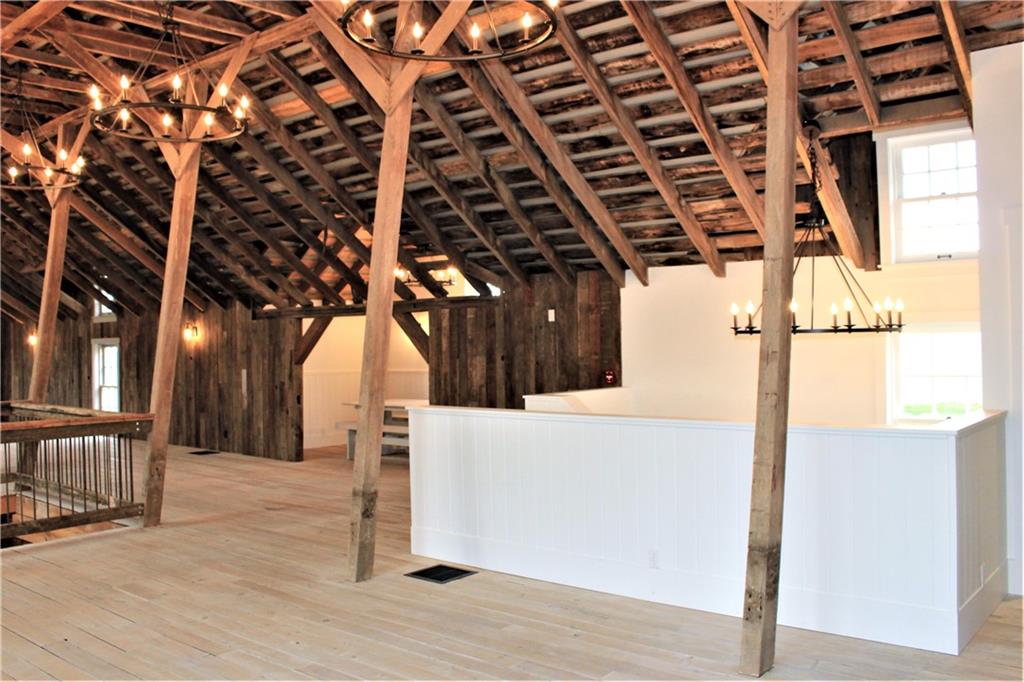
Upper loft guest entry foyer combines rustic and modern for a light and fresh new beginning.
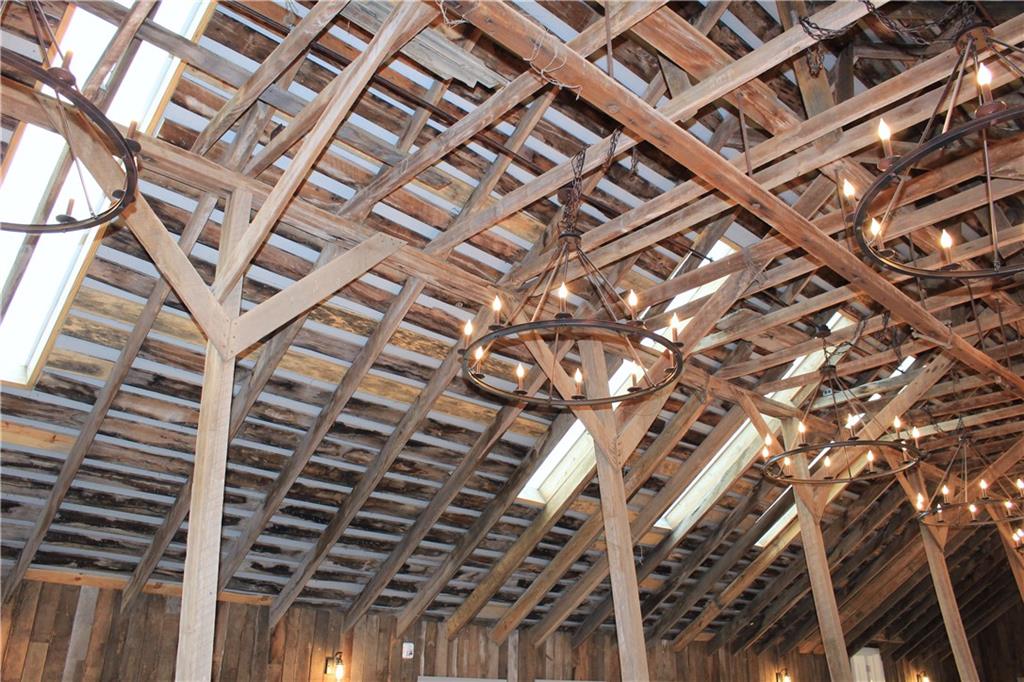
1878 Original structure restored
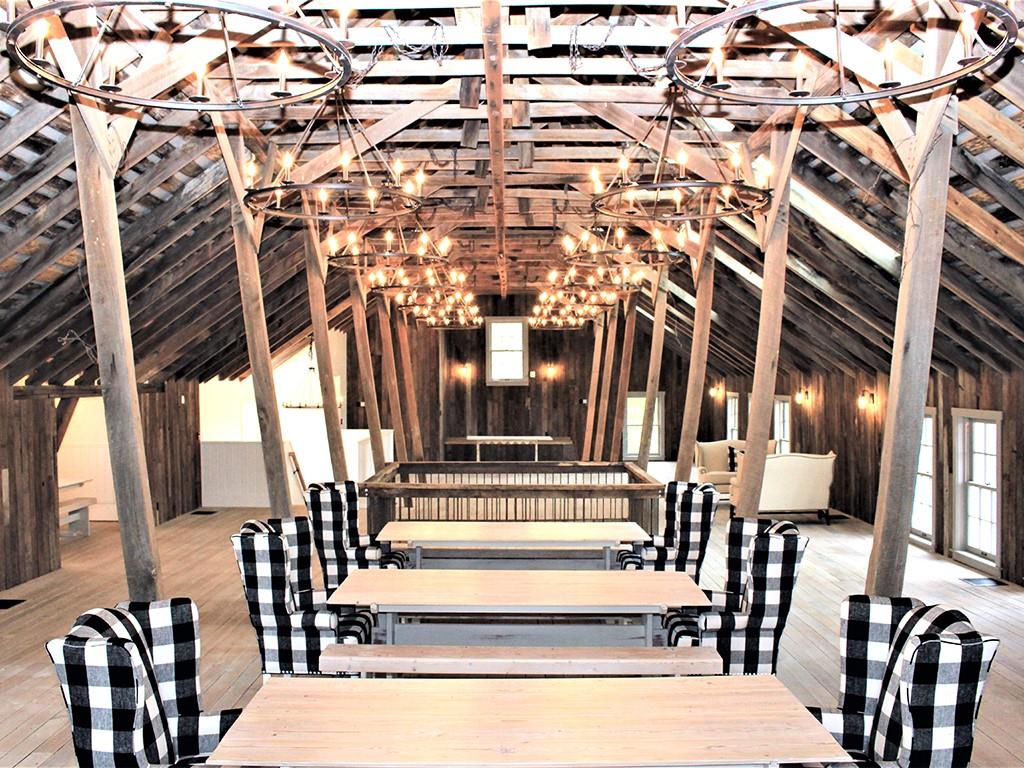
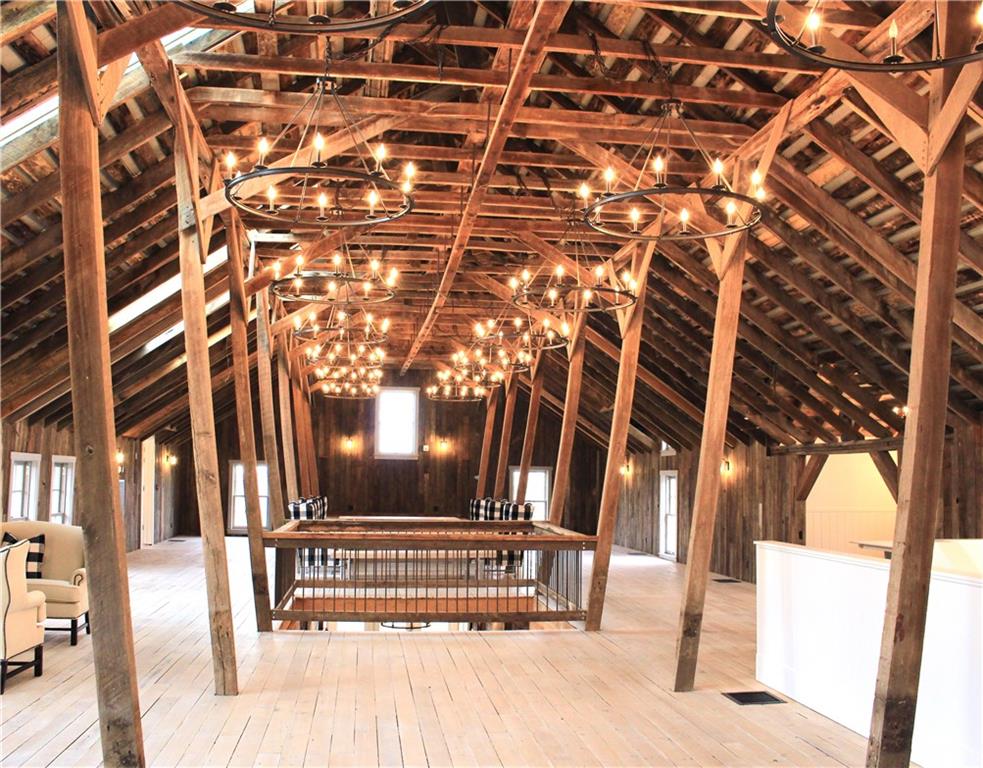
1878 Original post and beam loft structure with grain scale opening.
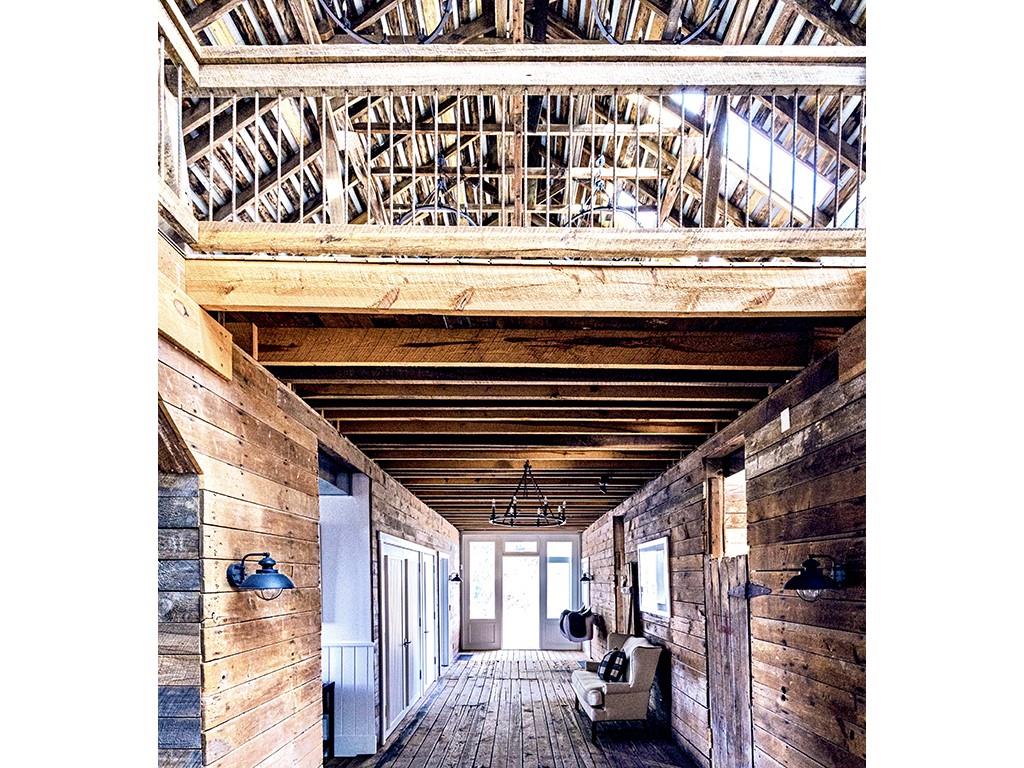
Main horse stallway with grain scale opening to event or studio loft.
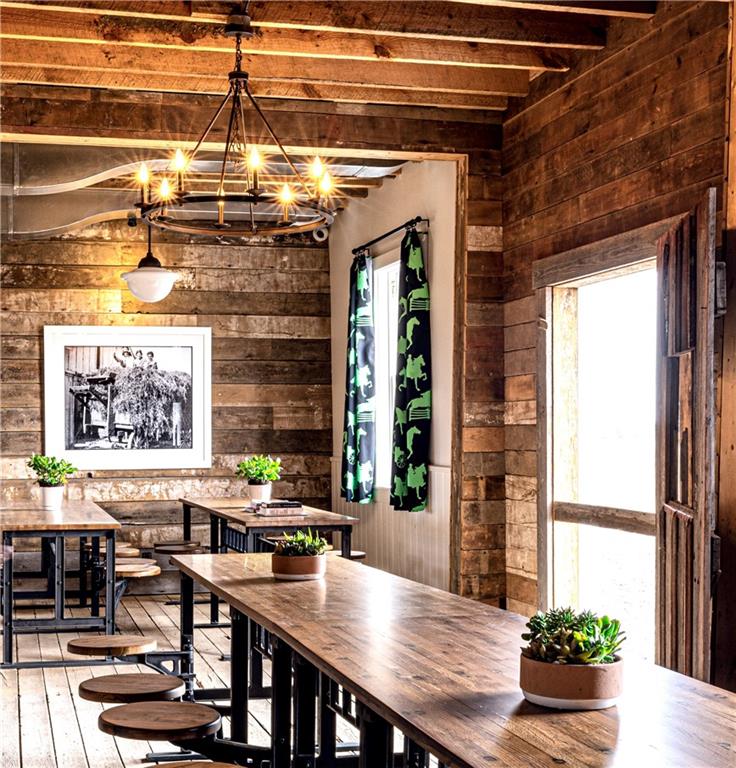
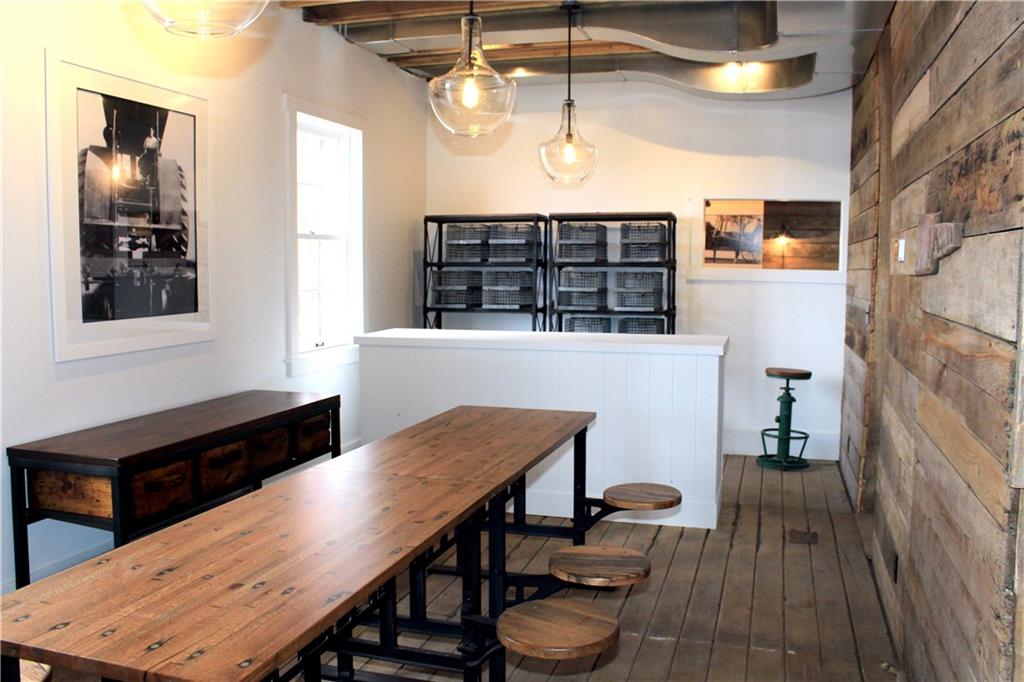
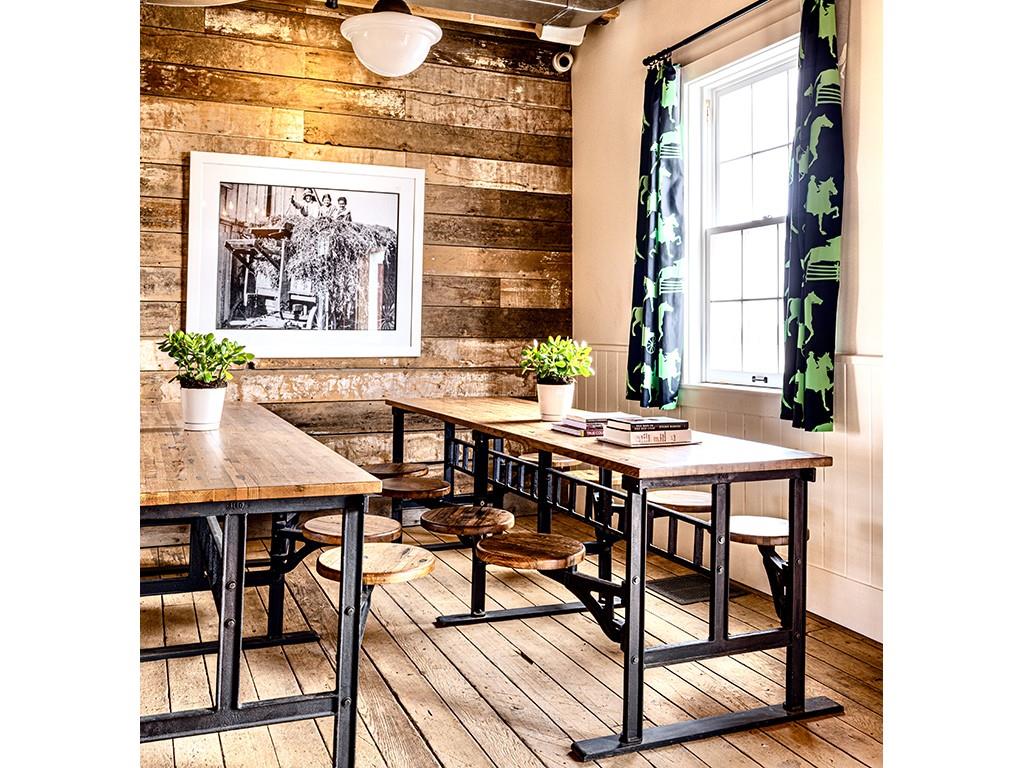
A cafe, office, and shop area with 3 ADA bathrooms off the center stallway.
Shop or meeting room in 1878 barn
The 1878 barn can still be adapted for horse events or overnight usage.
Horse stalls converted to foyer and cafe
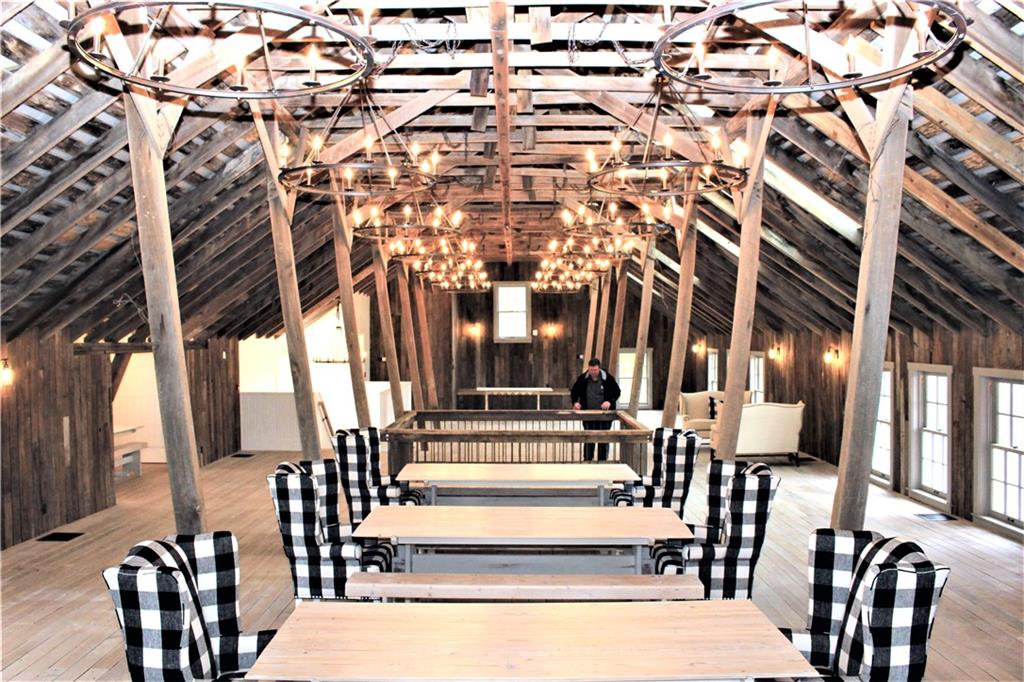
The barn comes equipped with custom harvest tables and benches to seat over 200.
Skylights added to barn loft for heavenly light.
Fully fire code compliant with 3 points of stairway egress
The barn is fully heated and cooled.
The barn loft can accomodate 25 harvest tables for 8 or seating for 250.
All historical features have been restored and include a new roof, siding repair, restored windows & barn hay ramps.
All restoration of 1878 barn was done with the National Park Service approval and The Secretary of the Interiors Standards for Historic Preservation.
The grain style tower conceals a fully commercial elevator.
The 1878 Swiss or "jerkinhead" style barn is built into a bank or hillside for 3 stories of usage.
The property includes 5 acres and is surrounding by beautiful serene farm land.
The property includes a water feature/fountain, hookups for tents and lighting, parking area and ADA access.