

Description
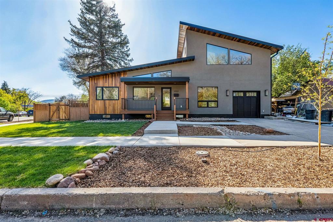
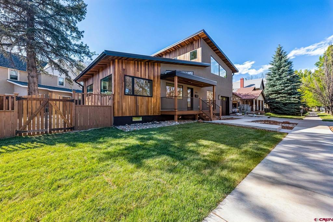
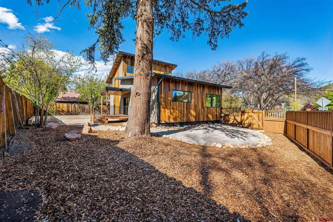
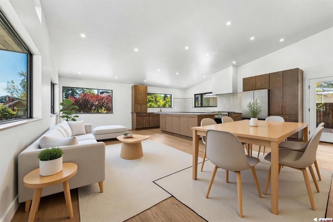
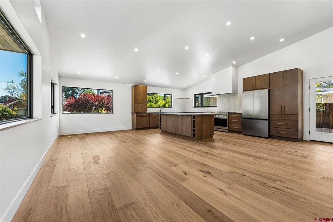
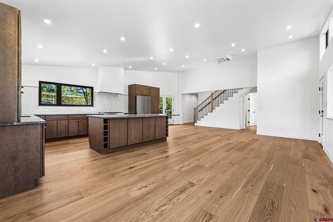
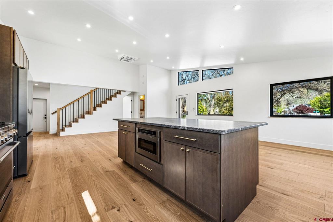
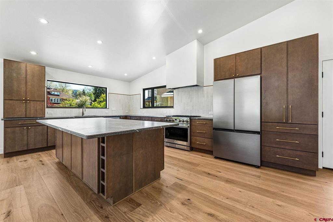
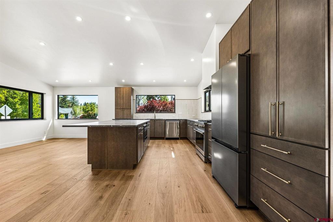
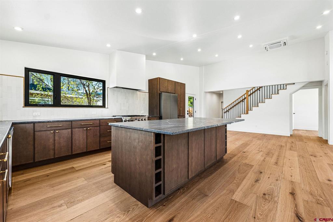
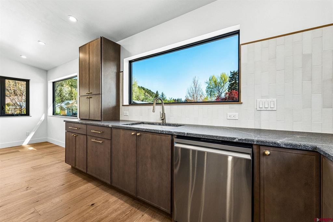
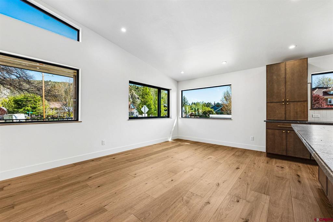
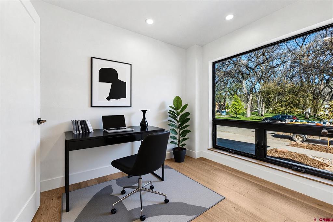
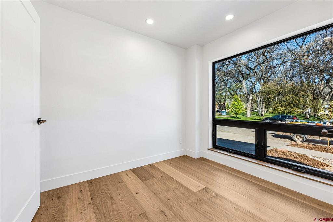
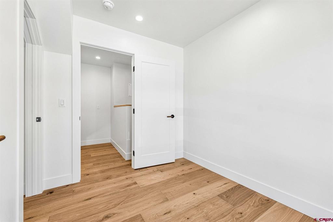
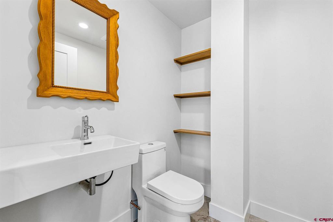
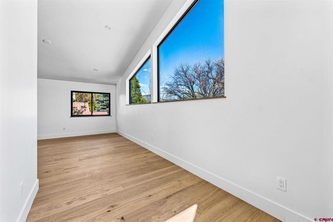
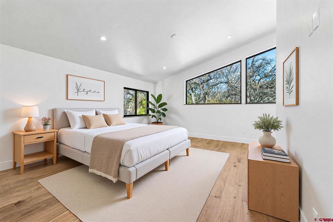
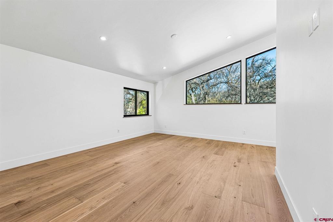
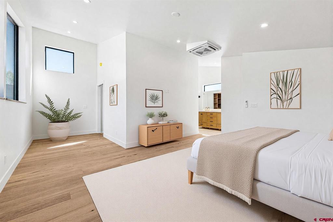
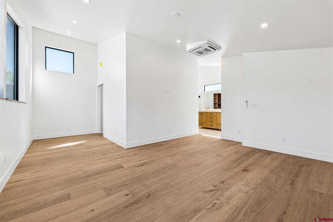
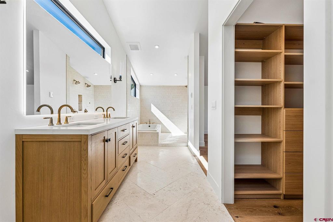
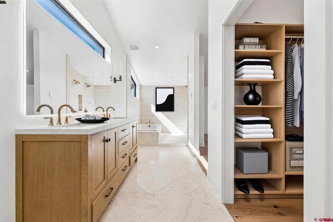
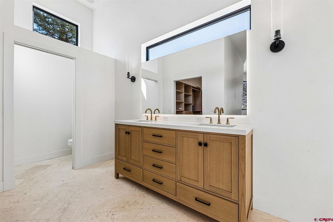
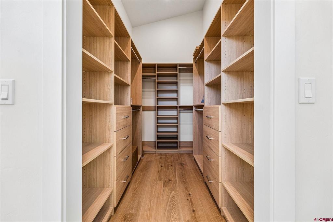
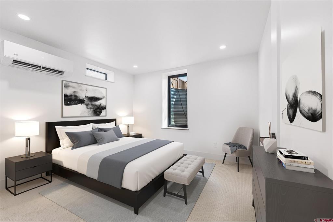
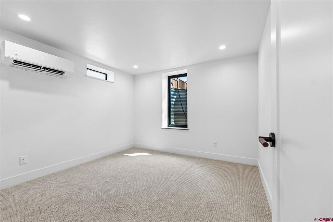
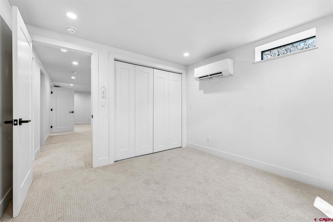
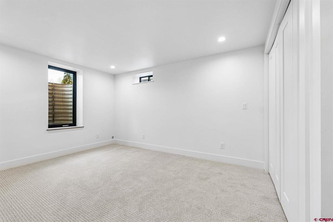
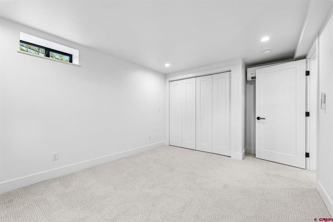
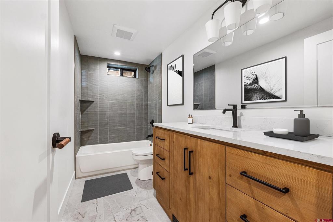
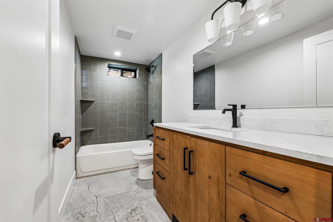
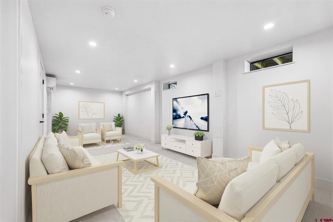
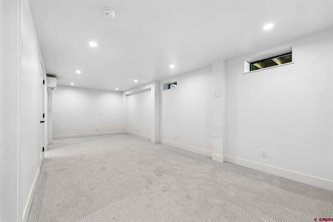
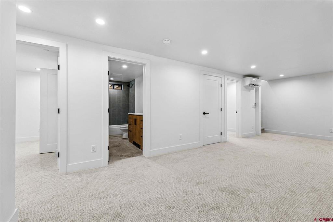
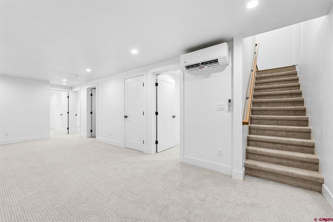
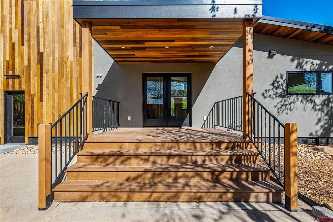
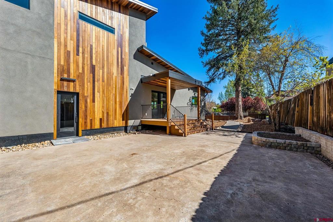
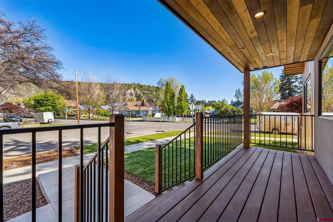
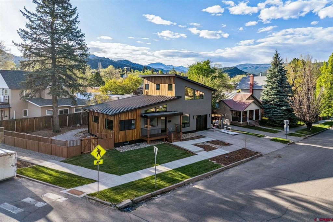
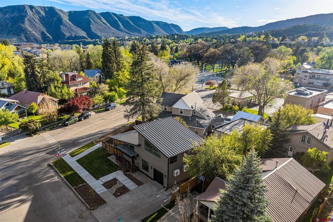
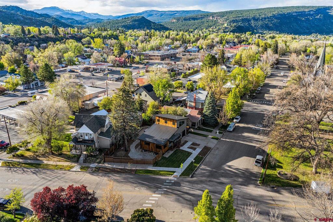
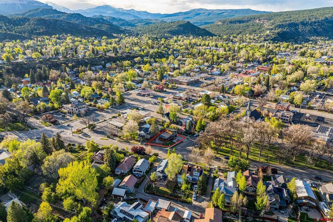
This beautifully crafted new custom home offers an exceptional location directly across from the city park, providing permanent open space and unobstructed views right outside your front door. Situated on a desirable corner lot, the home is just two blocks away from both the River Trail and the public library. Elementary, middle, and high schools, as well as the Durango Rec Center, are all within an easy 8 block radius. Enjoy the perfect balance of privacy and convenience with immediate access to Durango's historic downtown, just far enough away to escape the hustle. Designed to take full advantage of Durango’s 300+ days of sunshine, the home features abundant windows that fill the space with natural light. The open floor plan includes a main-level flex room that can serve as a 4th bedroom, office, or hobby space. Gourmet kitchen includes granite slab counters with undermount sink, maple cabinets, 6 burner natural gas range, and engineered hardwood floors. Air conditioning adds comfort during those rare warmer weeks of the year. Upstairs you'll find the private primary suite with large windows, a gorgeous bathroom, and beautiful walk-in closet with custom built-ins. The lower level consists of a den, 2 bedrooms, a guest bathroom, and plenty of additional storage space. Enjoy low maintenance exterior with a combination of stucco and thermally modified ash siding, and Trex decking on both the front and back porch that doesn't require staining. You'll love the fully fenced back and side yard offering privacy and security for pets and play. There's additional storage space on the north side of the home, tucked behind the fence, providing the perfect spot for bikes, kayaks, paddle boards, and other gear. Be sure to check out the 3D floorplan in the virtual tour field. Some photos of this listing may include virtually staged amenities, furniture or fixtures.
Details
| MLS # | 834286 |
|---|---|
| Listing Type | For Sale |
| Style | House |
| Sub-Type | Resale |
| Status | Active |
| Year | 2026 |
| Days On Site | 116 |
| Listing Provided By | Wells Group Real Estate | Justin Osborn |
Features
| Bed(s) | 4 |
|---|---|
| Bath(s) | 3 Total |
| SQ Feet | 2,564 |
| Garage | 1 |
| Basement | Y |
| Story(s) | 3 |
| Zoning | Residential Single Family |
| Acreage | 0.13 |
Interior
| Heating Yes / No | Yes |
|---|---|
| Heating | Natural Gas |
| Interior Features | Upper Level Primary |
| Furnished | Unfurnished |
| Appliances | Dishwasher, Gas Water Heater, Microwave, Oven, Range, Refrigerator |
Exterior
| Exterior Features | Sprinkler Irrigation, Landscaping, Porch |
|---|---|
| Roof | Metal |
| Construction Materials | Stucco, Wood Siding, Wood Frame, Stick Built |
| Lot Features | Adjacent To Public Land, Adjacent To Open Space, Corner Lot, Backs To Greenbelt Park |
Parking
| Garage Yes / No | Yes |
|---|---|
| Attached Garage Yes / No | Yes |
| Parking Features | Attached, Garage |
Utilities
| Utilities | Cellular Phone Reception, Electricity Available, Natural Gas Available, High Speed Internet Available |
|---|
Other
| List Aor | Durango Area Association Of Realtors |
|---|
Taxes
| Property | 4325 |
|---|
Area Information
| State | CO |
|---|---|
| County | La Plata |
| City | Durango |
| Zip Code | 81301 |
| Area | Durango In Town |
| Community Name | North Durango |
| School District | Durango 9-12 |
| Elementary School | Needham K-5 |
| High School | Durango 9-12 |
| Listing VS Median (in North Durango) | |
Price: $1,645,000 low | high Med: $1,645,000 sqft: 2,564 low | high Med: 2,564 $ / sqft: $642 low | high Med: $642 On site: 116 low | high Med: 116 | |
Market Activity 81301
Request a showing
Request a showing

The data relating to real estate for sale on this web site comes in part from the Internet Data Exchange (IDX) program of Colorado Real Estate Network, Inc. (CREN), © Copyright 2026. All rights reserved. All data deemed reliable but not guaranteed and should be independently verified. This database record is provided subject to “limited license” rights. Duplication or reproduction is prohibited.
FULL CREN Disclaimer
Real Estate listings held by companies other than CREN contain that company’s name.
Fair Housing Disclaimer
Contact
Learn More About This Property

| State | CO |
|---|---|
| County | La Plata |
| City | Durango |
| Zip Code | 81301 |
| Area | Durango In Town |
| Community Name | North Durango |
| School District | Durango 9-12 |
| Elementary School | Needham K-5 |
| High School | Durango 9-12 |
| Listing VS Median (in North Durango) | |
Price: $1,645,000 low | high Med: $1,645,000 sqft: 2,564 low | high Med: 2,564 $ / sqft: $642 low | high Med: $642 On site: 116 low | high Med: 116 | |