
1470 Pillar Circle,Twin Falls, ID 83301
Twin Falls, ID 83301

Description
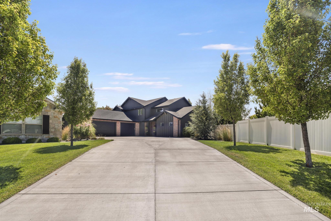
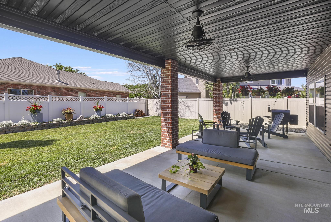
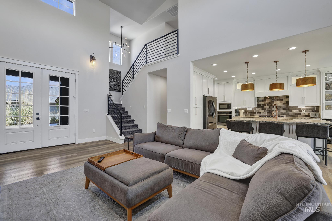
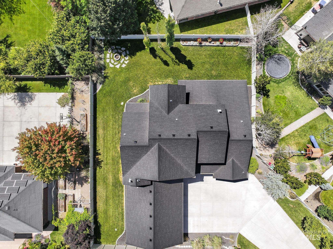
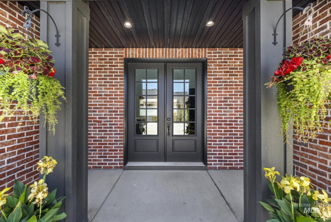
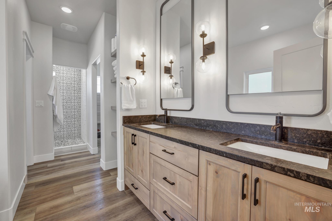
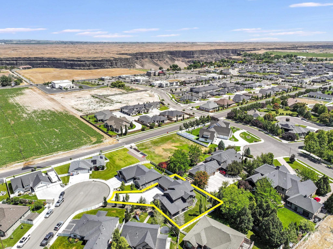
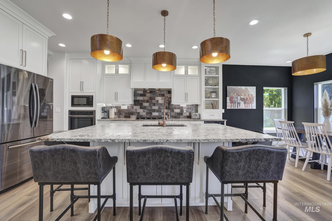
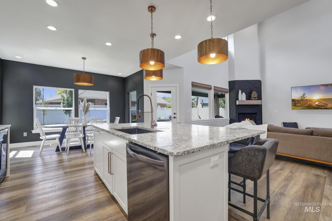
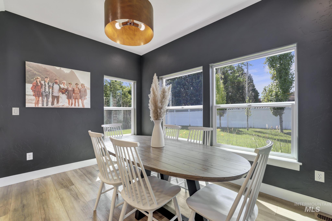
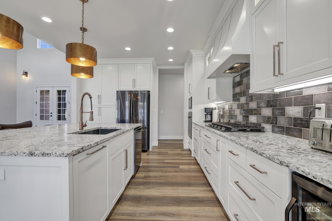
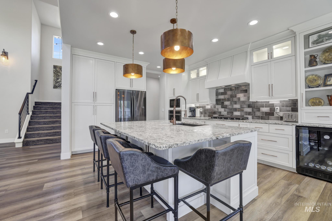
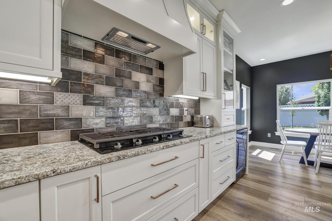
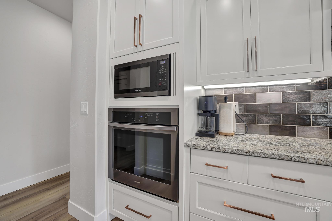
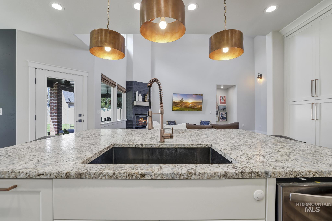
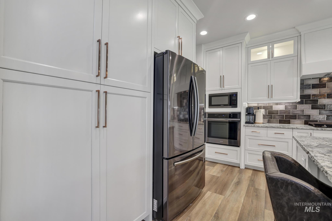
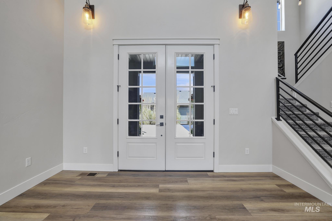
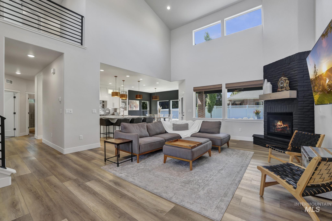
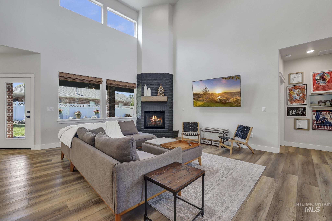
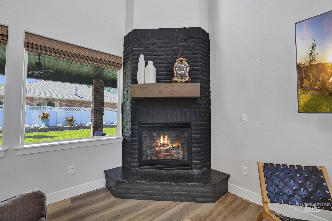
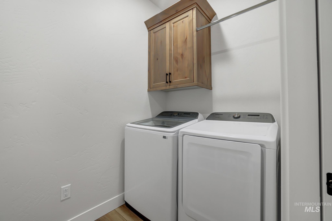
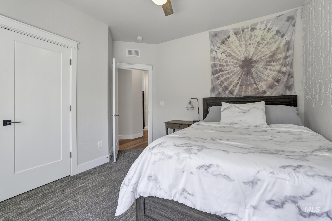
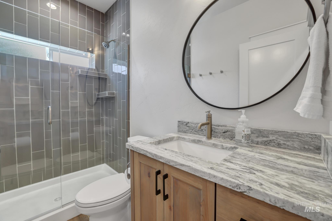
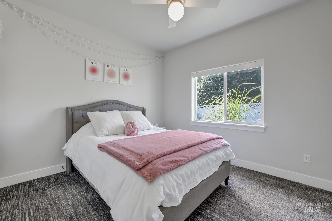
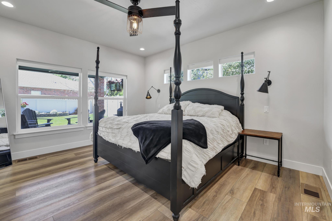
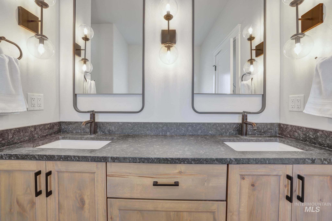
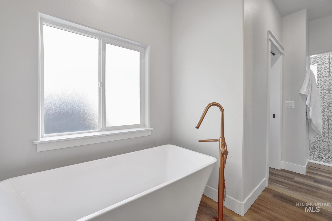
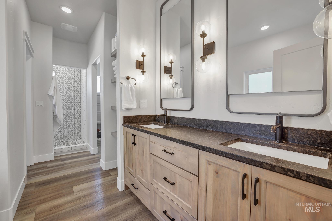
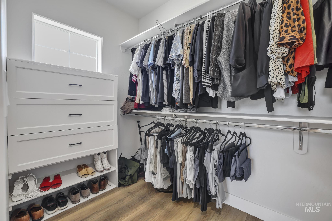
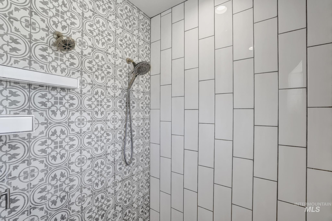
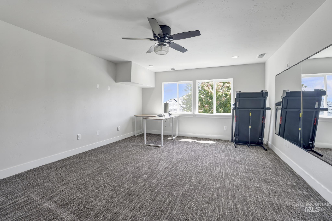
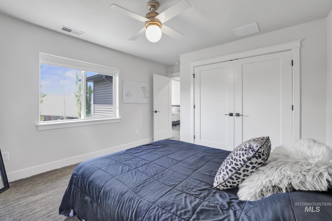
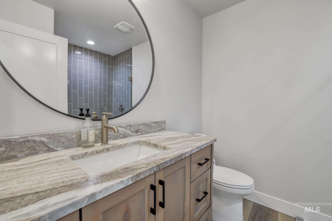
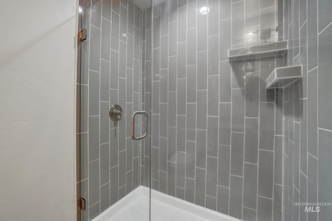
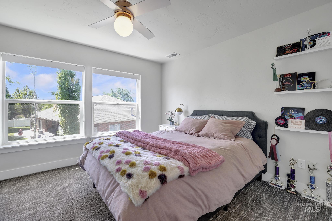
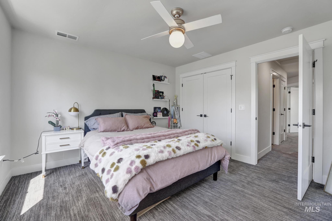
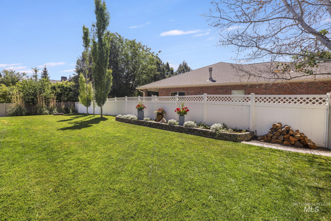
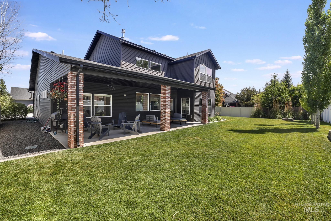
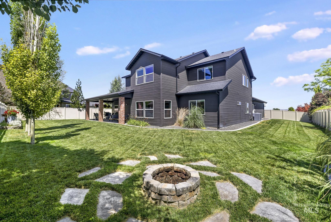
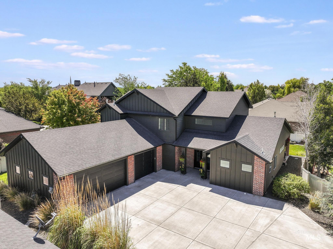
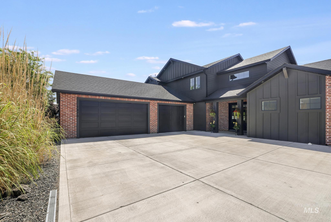
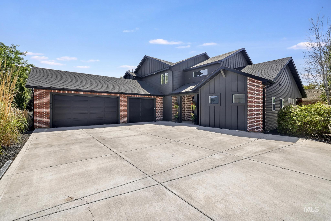
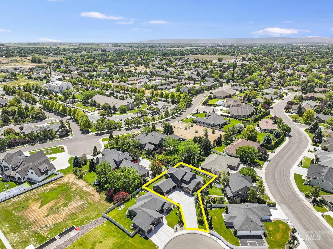
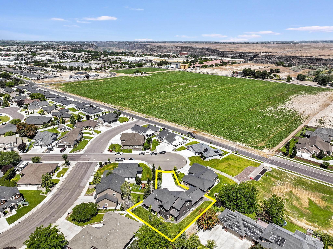
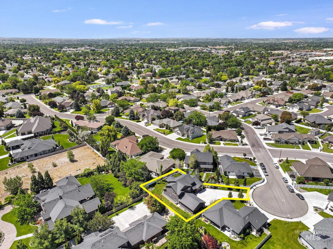
As a new school year begins, this home is ready for your next chapter. Step inside to a grand entrance with soaring ceilings that opens into an expansive great room centered around a warm gas fireplace-the perfect place to gather after busy school days or host family during the holidays. The chef's kitchen is designed for everyday living, featuring a leather-finished granite island ideal for homework, after-school snacks, & holiday baking. Soft-close cabinetry & generous workspace make entertaining effortless. The private primary suite offers a peaceful retreat with dual vanities, a relaxing soaker tub, oversized walk-in shower, & spacious walk-in closet. 3 bedrooms on the main level provide convenience for growing families, while 2 additional upstairs bedrooms & a versatile flex room easily adapt as a home office, playroom, guest space, or sixth bedroom. Three-zone heating and central air ensure year-round comfort for everyone. The large covered patio & spacious backyard create the perfect setting for Friday night football celebrations, weekend gatherings & cozy evenings under the stars. Tucked away on a quiet cul-de-sac, there's plenty of space for bike rides & fun. The oversized 36' x 26' three-car garage has room for vehicles, sports equipment, all the things. Move in before the holidays and start making memories from day one. Seller is willing to rent prior to close.
Details
| MLS # | 98992675 |
|---|---|
| Listing Type | For Sale |
| Style | House |
| Sub-Type | Resale |
| Status | Active |
| Year | 2020 |
| Days On Site | 96 |
| Listing Provided By | Century 21 Gateway | Heidi Casdorph |
Features
| Bed(s) | 5 |
|---|---|
| Bath(s) | 3 |
| SQ Feet | 2,907 |
| Garage | 3 |
| Story(s) | 2 |
| Acreage | 0.27 |
Interior
| Cooling | Central Air |
|---|---|
| Cooling Yes / No | Yes |
| Heating | Forced Air, Natural Gas |
| Heating Yes / No | Yes |
| Interior Features | Bed-Master Main Level, Double Vanity, Walk-In Closet(s), Walk In Shower, Pantry, Kitchen Island, Granite Counters |
| Appliances | Gas Water Heater, Dishwasher, Disposal, Refrigerator |
| Fireplace Features | Gas, Insert |
| Flooring | Carpet |
| Fireplace Yes / No | Yes |
Exterior
| Roof | Composition |
|---|---|
| Foundation Details | Crawl Space |
| Lot Features | 10000 SF - .49 AC, Garden, Cul-De-Sac, Auto Sprinkler System, Full Sprinkler System |
| Construction Materials | Brick, Hardi Plank Type |
| Patio And Porch Features | Covered Patio/Deck |
| Fencing | Full, Vinyl |
Parking
| Parking Features | Attached, Finished Driveway |
|---|---|
| Garage Spaces | 3 |
| Attached Garage Yes / No | Yes |
Utilities
| Utilities | Sewer Connected, Cable Connected, Broadband Internet |
|---|
Taxes
| Tax Year | 2024 |
|---|---|
| Tax Annual Amount | 5735.4 |
| Tax Legal Description | Twin Falls River Ridge Estates No. 5 Subdivision Lot 6 Block 5 (3-10-17 NE) |
Area Information
| State | ID |
|---|---|
| County | Twin Falls |
| City | Twin Falls |
| Zip Code | 83301 |
| Area | Twin Falls |
| Community Name | River Ridge Estates |
| School District | Twin Falls School District #411 |
| Elementary School | Sawtooth |
| High School | Twin Falls |
| Listing VS Median (in River Ridge Estates) | |
Price: $745,000 low | high Med: $144,900 sqft: 2,907 low | high Med: 1,248 $ / sqft: $256 low | high Med: $116 On site: 96 low | high Med: 114 | |
Market Activity 83301
Request a showing
Request a showing
Contact
Learn More About This Property

| State | ID |
|---|---|
| County | Twin Falls |
| City | Twin Falls |
| Zip Code | 83301 |
| Area | Twin Falls |
| Community Name | River Ridge Estates |
| School District | Twin Falls School District #411 |
| Elementary School | Sawtooth |
| High School | Twin Falls |
| Listing VS Median (in River Ridge Estates) | |
Price: $745,000 low | high Med: $144,900 sqft: 2,907 low | high Med: 1,248 $ / sqft: $256 low | high Med: $116 On site: 96 low | high Med: 114 | |