
 In-Person: 08/29 1:00 PM - 4:00 PM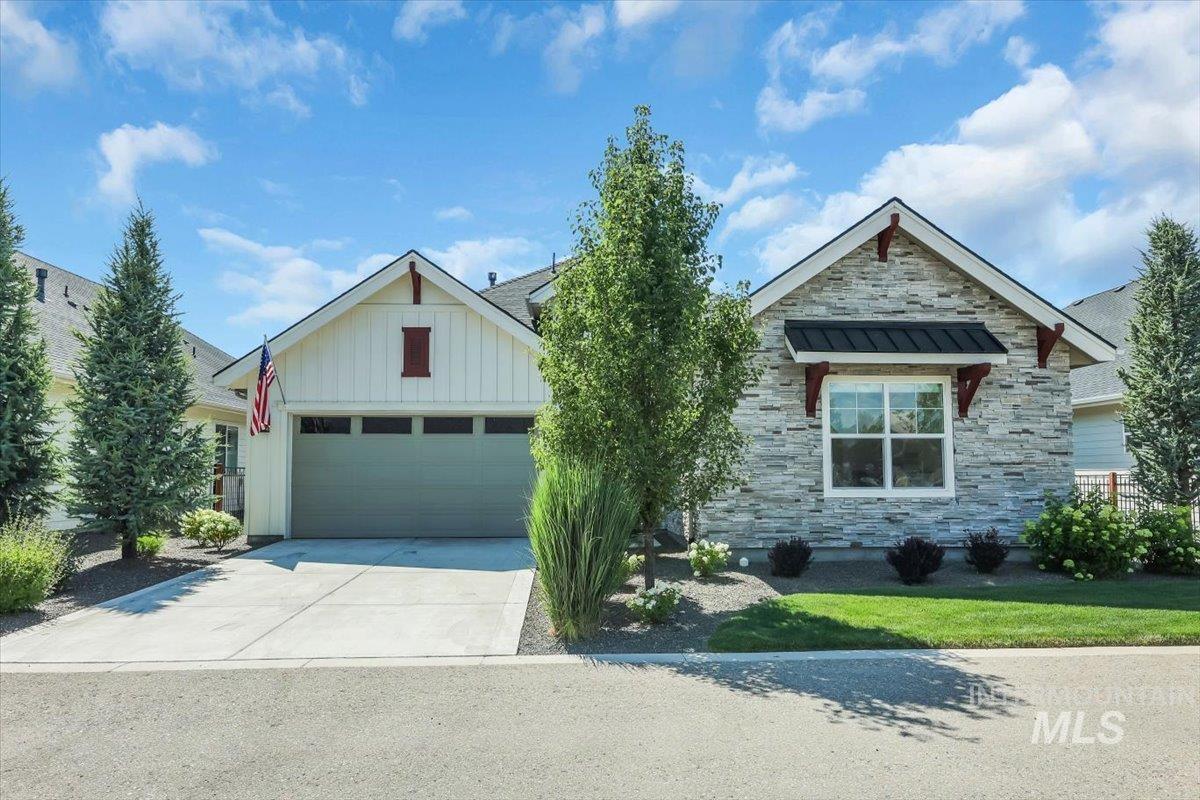

Description
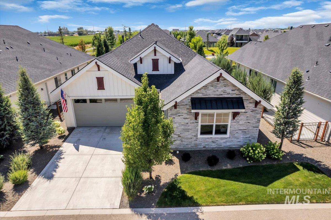
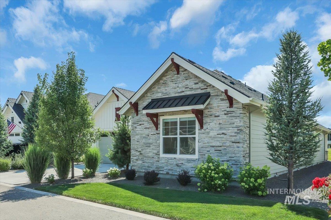
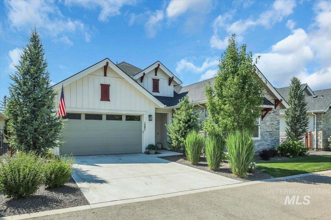
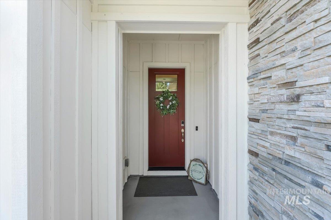
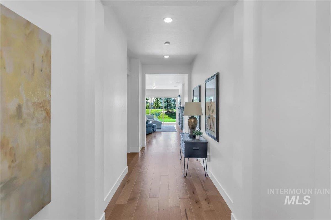
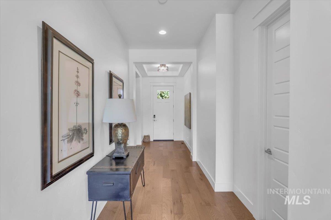
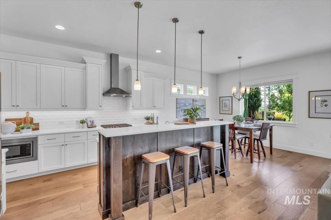
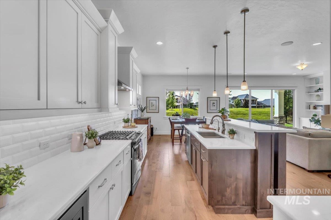
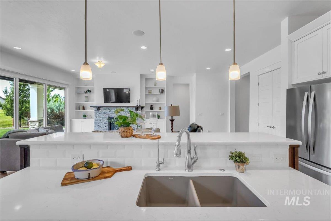
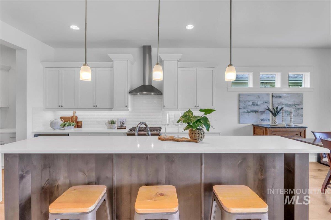
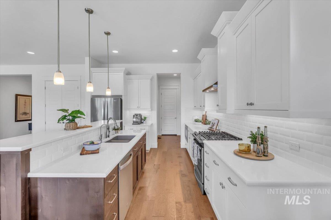
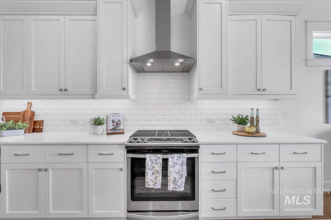
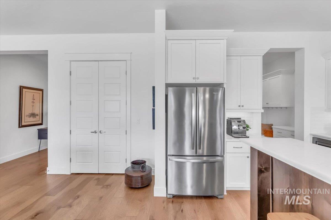
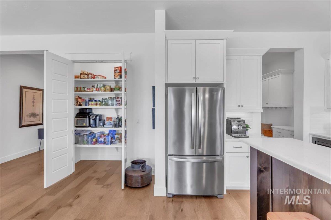
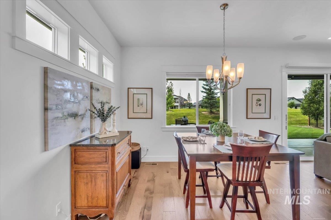
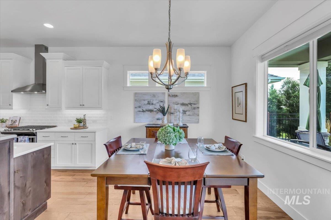
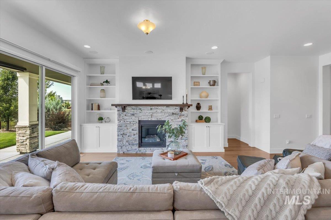
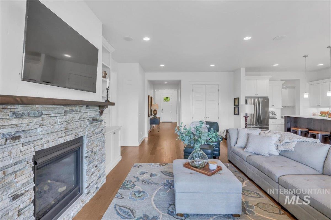
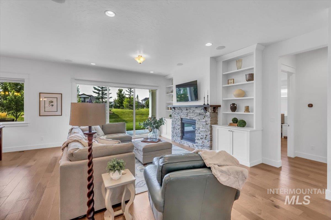
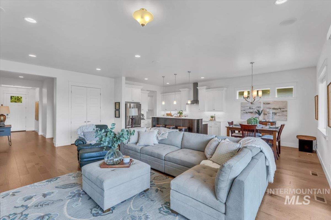
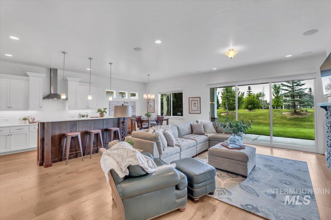
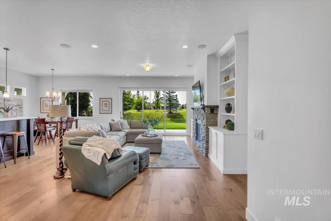
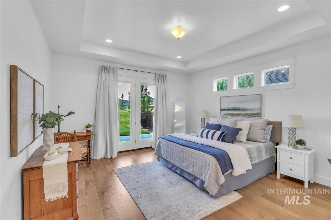
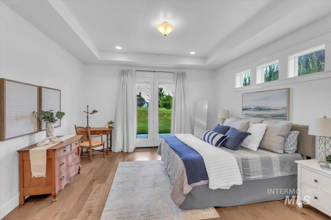
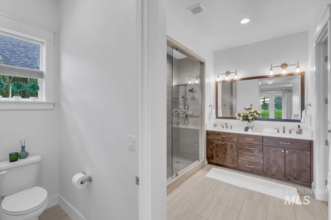
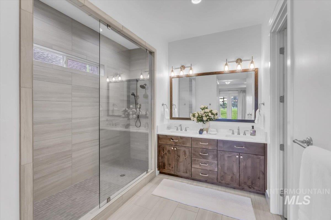
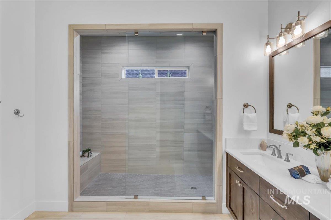
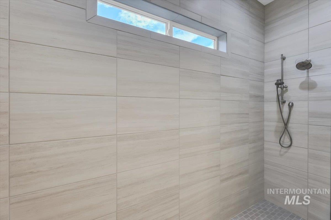
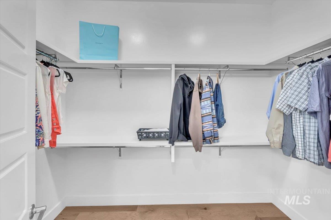
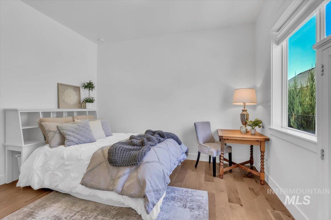
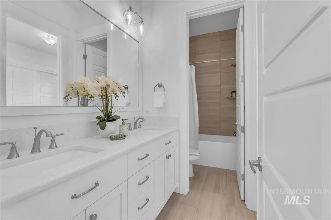
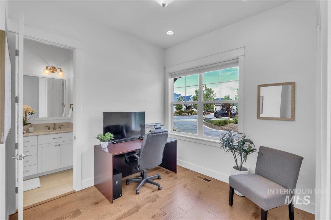
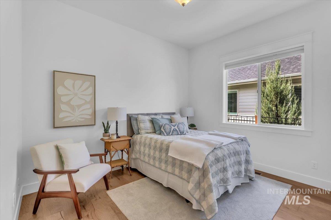
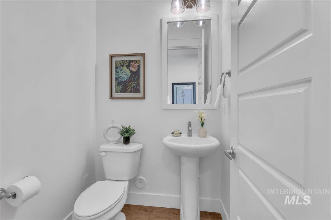
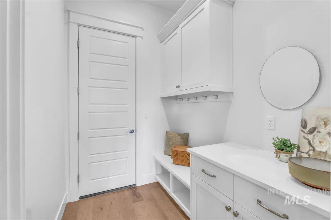
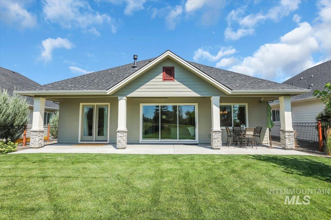
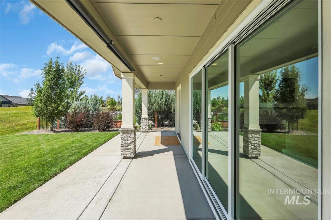
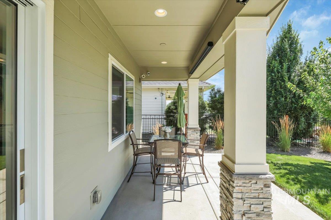
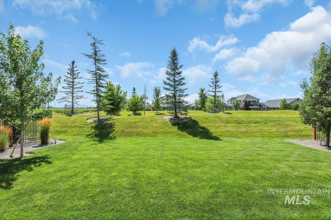
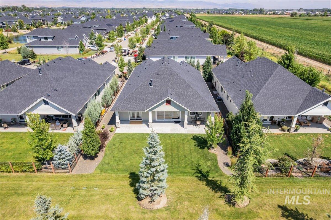
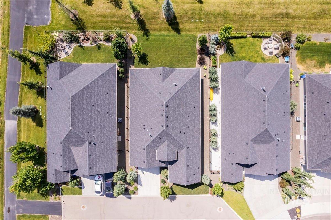
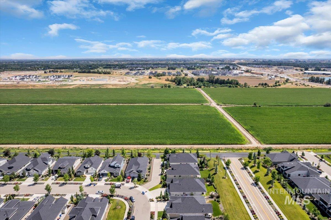
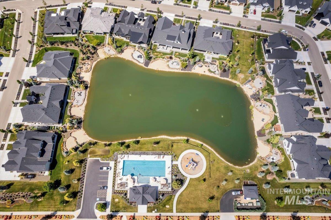
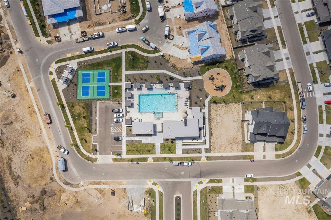
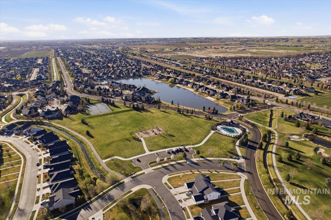
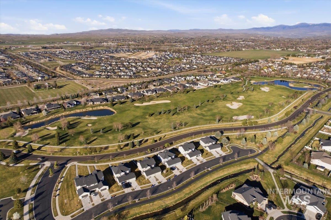
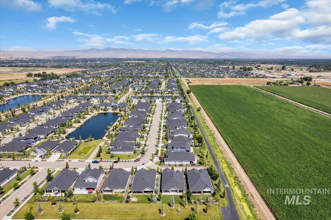
Meticulously maintained and better than new, this exceptional single-level home offers 4 bedrooms, 3.5 baths, and luxury living in Eagle’s coveted Legacy community. The stunning chef’s kitchen features two-toned custom cabinetry, quartz countertops, a large island with breakfast bar, spacious pantry, and premium stainless steel appliances, all flowing seamlessly into the open great room and dining area. A dramatic multi-panel sliding glass door extends the living space to the expansive covered patio spanning the length of the homeperfect for entertaining or relaxing. The inviting great room is anchored by a custom dry-stack stone fireplace with beautiful built-ins and shelves. The private primary suite offers direct patio access and a spa-inspired bath with dual vanities, an oversized tiled walk-in shower with dry off area, and a generous walk-in closet. A desirable split-bedroom design provides privacy, with three additional bedrooms located at the front of the home. Two bedrooms share a Jack-and-Jill bath, while the fourth bedroom enjoys its own private en-suite. Enjoy resort-style living in Legacy, Eagle’s premier master-planned community featuring a 3-hole Jack Nicklaus Signature golf course, miles of walking paths, parks, scenic water features, three community pools, tennis courts, pickleball courts, & an unmatched lifestyle.
Details
| MLS # | 98994472 |
|---|---|
| Listing Type | For Sale |
| Style | House |
| HOA Dues | $545 |
| Sub-Type | Resale |
| Status | Active |
| Year | 2021 |
| Days On Site | 41 |
| Listing Provided By | Silvercreek Realty Group | Kelley Simon |
Features
| Bed(s) | 4 |
|---|---|
| Bath(s) | 4 |
| SQ Feet | 2,224 |
| Garage | 2 |
| Pool | Yes |
| Story(s) | 1 |
| Zoning | R-2-Da-P |
| Acreage | 0.17 |
| Water Front | Yes |
Interior
| Cooling | Central Air |
|---|---|
| Cooling Yes / No | Yes |
| Heating | Forced Air, Natural Gas |
| Heating Yes / No | Yes |
| Interior Features | Bath-Master, Bed-Master Main Level, Split Bedroom, Great Room, Two Master Bedrooms, Double Vanity, Walk-In Closet(s), Walk In Shower, Breakfast Bar, Pantry, Kitchen Island, Quartz Counters |
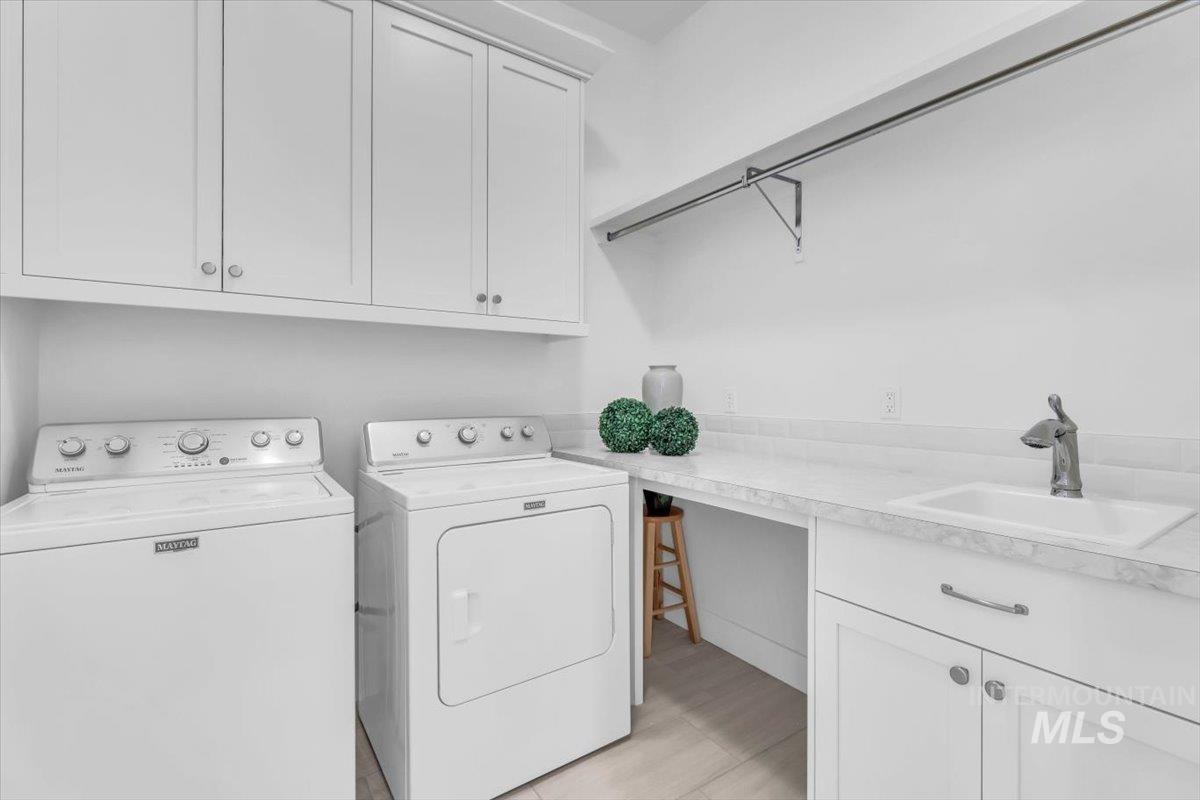
| Appliances | Gas Water Heater, Tank Water Heater, Dishwasher, Disposal, Microwave, Oven/Range Freestanding, Refrigerator, Washer, Dryer, Water Softener Owned, Gas Oven, Gas Range |
| Fireplaces Total | 1 |
| Fireplace Features | One, Gas, Insert |
| Flooring | Tile, Engineered Wood Floors |
| Fireplace Yes / No | Yes |
Exterior
| Roof | Composition |
|---|---|
| Lot Features | Standard Lot 6000-9999 SF, Irrigation Available, Sidewalks, Auto Sprinkler System, Full Sprinkler System, Pressurized Irrigation Sprinkler System, Irrigation Sprinkler System |
| Construction Materials | Frame, Stone, Hardi Plank Type |
| Patio And Porch Features | Covered Patio/Deck |
Parking
| Parking Features | Attached, Finished Driveway |
|---|---|
| Garage Spaces | 2 |
| Attached Garage Yes / No | Yes |
Utilities
| Utilities | Cable Connected, Broadband Internet |
|---|
Taxes
| Tax Year | 2025 |
|---|---|
| Tax Annual Amount | 2761.4 |
| Tax Legal Description | Lot 15 Blk 06 Snoqualmie River Sub No 02 |
Area Information
| State | ID |
|---|---|
| County | Ada |
| City | Eagle |
| Zip Code | 83616 |
| Area | Ada |
| Community Name | Legacy |
| School District | West Ada School District |
| Elementary School | Star |
| High School | Eagle |
| Listing VS Median (in Legacy) | |
Price: $730,000 low | high Med: $847,900 sqft: 2,224 low | high Med: 1,785 $ / sqft: $328 low | high Med: $475 On site: 41 low | high Med: 234 | |
Request a showing
Request a showing
Contact
Learn More About This Property

| Open House |
|---|
| In-Person 08/29 1:00 PM - 4:00 PM |
| State | ID |
|---|---|
| County | Ada |
| City | Eagle |
| Zip Code | 83616 |
| Area | Ada |
| Community Name | Legacy |
| School District | West Ada School District |
| Elementary School | Star |
| High School | Eagle |
| Listing VS Median (in Legacy) | |
Price: $730,000 low | high Med: $847,900 sqft: 2,224 low | high Med: 1,785 $ / sqft: $328 low | high Med: $475 On site: 41 low | high Med: 234 | |